A studio and a backyard cottage can look alike from the street, but the code treats them very differently. Here is where the line falls in Seattle.

Should You Build a Backyard Office or a Full Living Unit?
read more

A studio and a backyard cottage can look alike from the street, but the code treats them very differently. Here is where the line falls in Seattle.
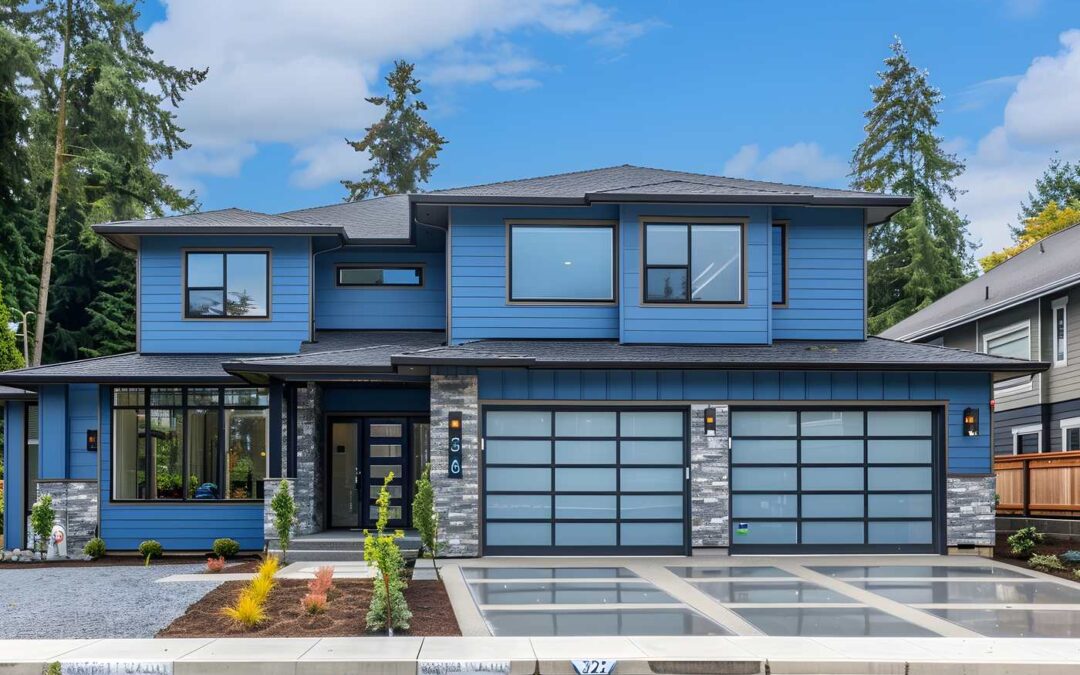
Stacking a home over parking saves yard space but puts heavy demands on the structure. Here is what engineers, fire rules and stairs add to the plan.
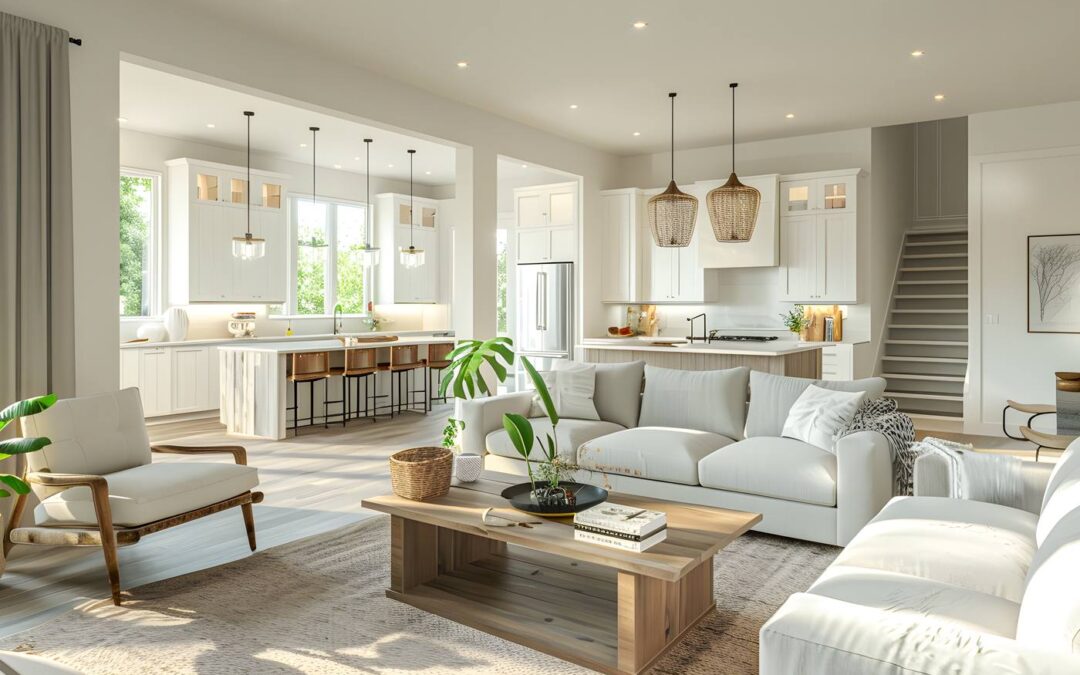
A basement already has a roof and utilities, but height, egress and water decide whether it can become a legal unit. Here is what Seattle’s codes check.
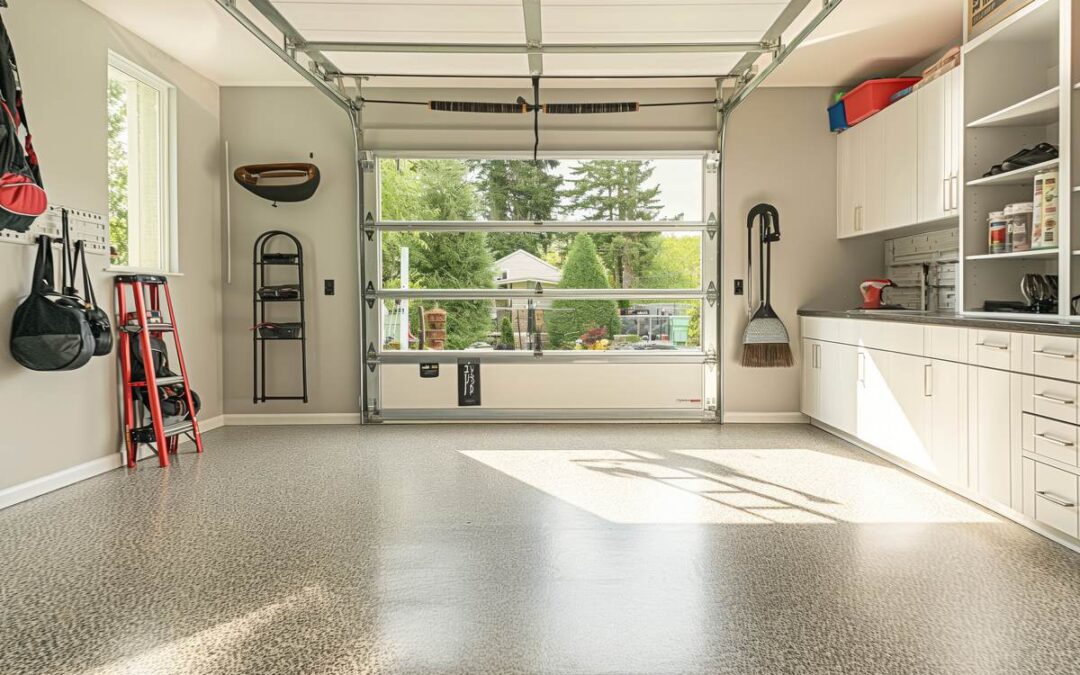
An existing garage already has walls and a roof, but the code treats it as a new home once people live there. Check height, slab, insulation and egress first.
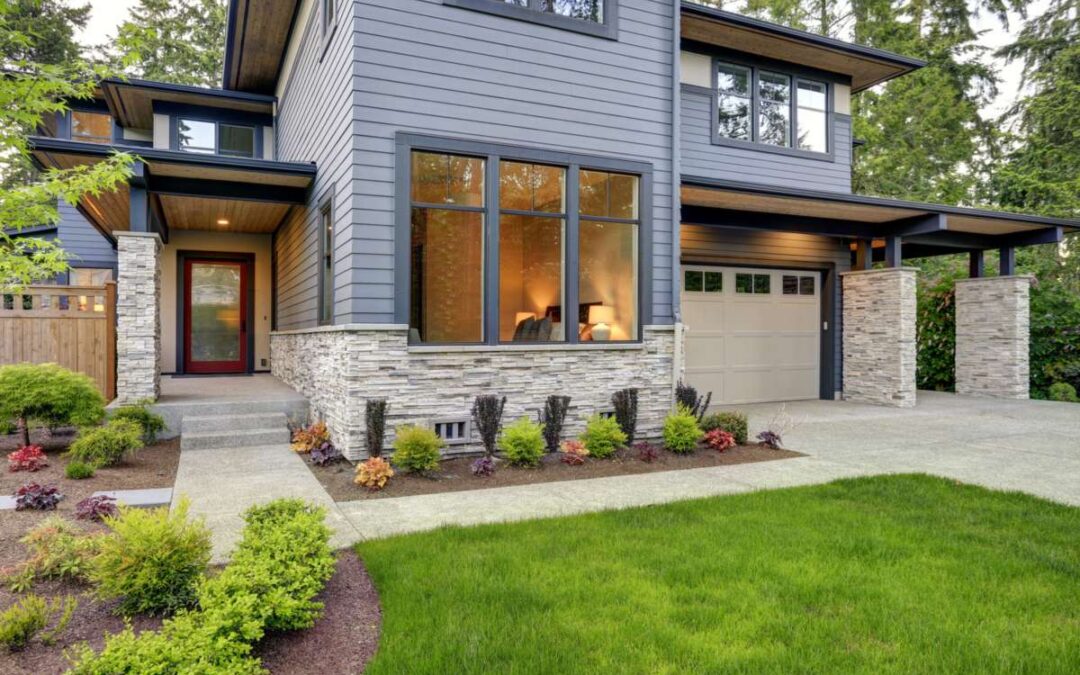
A unit inside the house and a cottage in the yard follow the same size caps but very different building rules. Here is how to compare them on your lot.
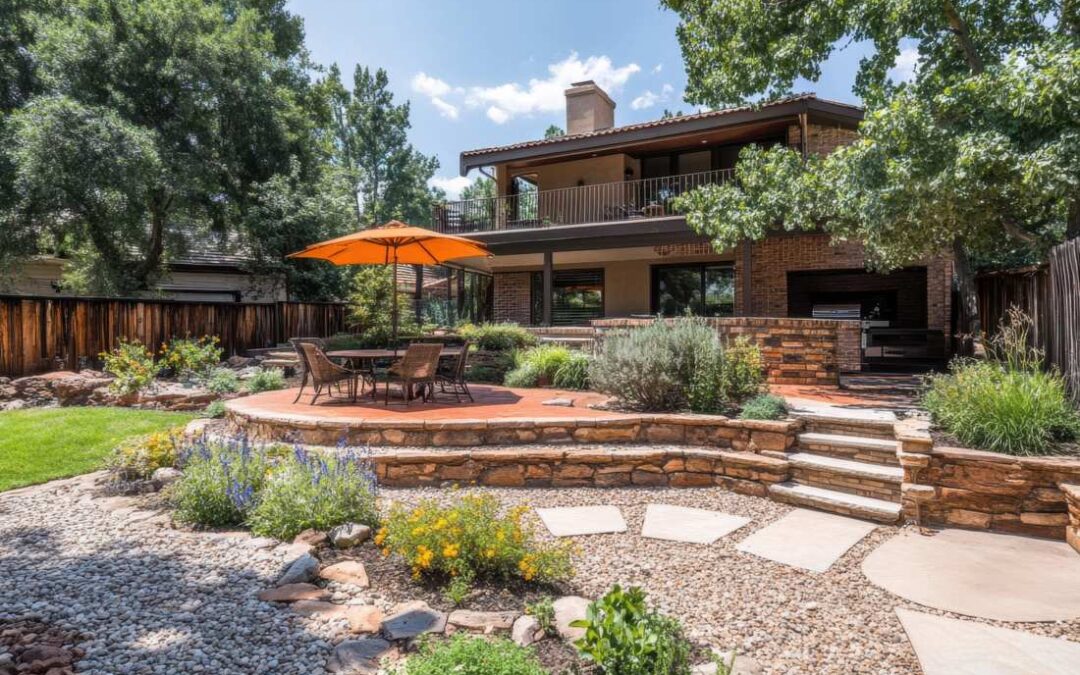
Most of the yard outside the work zone can survive a backyard cottage build. Here is how marked limits, saved topsoil and smart storage keep it that way.
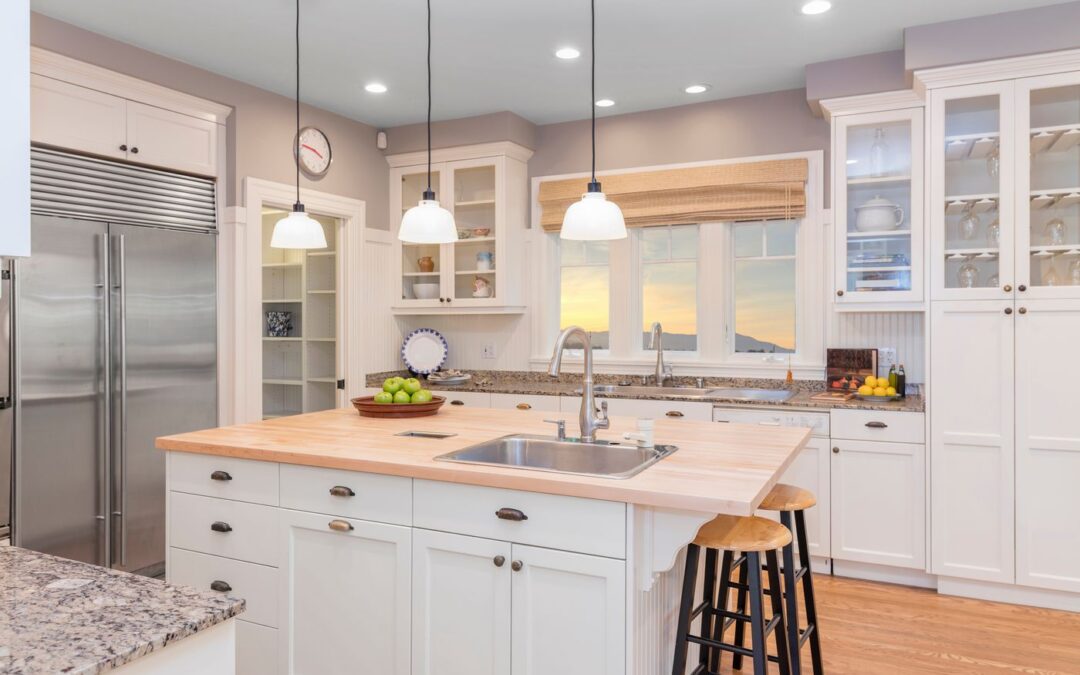
The last meeting with your builder is a private review, separate from the city’s approval to occupy. Here is what to check, test and collect before final payment.

Open studs make changes cheap and fast. Here is what to check on a framing visit, which code limits explain what you see and why the visit never replaces an inspection.

A late window or cabinet can hold up every task behind it. Here is how to tie selections to milestones, and why Seattle’s energy code puts some choices before submittal.

Changes happen on almost every cottage build. Here is how a written change order works, how lien records fit in and when Seattle needs to review a plan change.