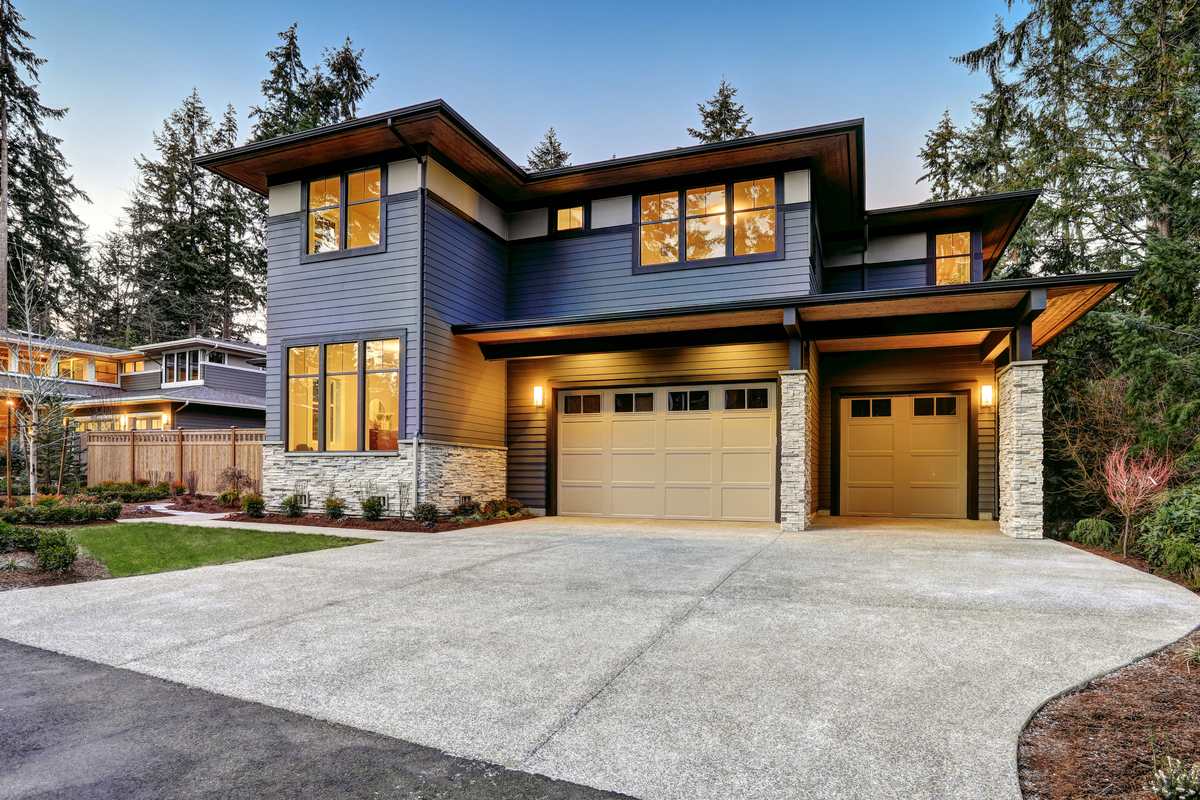


A unit over a garage can make good use of a small footprint. Parking or storage sits below, and a home sits above. Garage apartment construction appeals to many Seattle owners because it stacks two uses in one structure. However, that stacking also makes the engineering more demanding than a typical cottage.
This guide explains the main questions for this kind of building. It covers structure, foundations, fire separation, stairs, zoning and permits. Throughout, remember that the right answers depend on your lot, your plans and the code in effect when you apply.
Two Paths for Garage Apartment Construction
Owners usually consider one of two approaches. One is a new building with a garage level and a unit above. Another is adding a story to an existing garage.
Adding a story can sound simpler, yet it often is not. Builders rarely sized older garages to carry a second floor, so the foundation and walls may need major work. As a result, many projects compare both paths before choosing one.
Why Engineering Leads Garage Apartment Construction
A living space above a garage puts heavy loads on a structure with large openings. Wide garage doors leave less solid wall to resist wind and earthquake forces. So the design has to account for those forces carefully. In addition, the floor above the garage has to span a wide space without many posts to carry it.
A structural engineer typically reviews beams, posts, walls, connections and the foundation. That analysis shapes the layout, the size of the garage door and the framing above it. For that reason, bring an engineer into the project early rather than after the design is set.
Engineering also affects cost and schedule. For example, a larger beam over the garage door or added hold downs at the walls can change framing details. Because these choices ripple through the design, it helps to settle them before finishes and layouts get fixed.
Foundations for Garage Apartment Construction
A second story adds weight that the foundation must carry. In a new building, the engineer sizes the footings for the full structure. With an existing garage, however, the current foundation may be too small or in poor condition. An engineer can check its size, depth and condition before anyone commits to building on it.
Soil conditions matter as well. A soil report can show how much load the ground can carry and whether water is a concern. Our guide to DADU foundation types explains how designers approach the ground below a building.
Fire Separation Between Garage and Home
The Seattle Residential Code sets separation rules between a garage and living space. For habitable rooms above a garage, the code calls for Type X gypsum board or an equivalent on the garage side. The structure that supports that floor needs protection as well.
Openings matter too. Under Section R302 of the code, a garage may not open directly into a room used for sleeping. Other doors between the garage and the home must meet rules for construction and must close and latch on their own. In addition, the code requires carbon monoxide alarms outside each sleeping area and on each level of a new dwelling.
Stairs and Access
A unit above a garage needs a safe way up. Stairs take up space, whether they sit inside or outside the building. Under the residential code, stairs have limits on headroom, including a minimum of 6 feet 8 inches, along with rules for risers and treads.
Next, think about daily use. Residents will carry groceries, furniture and luggage up those stairs. Meanwhile, a covered entry helps keep stairs dry in Seattle’s wet months. Good lighting along the path and at the landing also makes evening trips safer.
Height and Zoning Limits
Stacking two levels makes height a key question, especially with a sloped roof. In Neighborhood Residential zones, an accessory unit generally follows the same height limit as the main home. Our guide to DADU height limits explains how roof shape and grade affect the measurement.
Setbacks, lot coverage and the size cap also apply. Under the current code, a unit with up to two bedrooms may reach 1,000 square feet. The code also lists exclusions, including a limited amount of attached garage area, so ask your designer to show the calculation on the plans.
Sound, Fumes and Comfort
Cars, tools and garage doors all make noise. Likewise, exhaust and fumes from a garage should stay out of the home above. Fire separation helps, but comfort also depends on sealing, insulation and ventilation working together as one system.
Talk with your designer about floor assemblies that limit sound. Insulation between floor joists and sealed penetrations are common topics in that conversation. Our post on DADU ventilation systems covers how fresh air reaches each room.
Permits and Planning
SDCI’s residential code page links to the current code. Also, SDCI’s ADU guidance says a new unit must meet current codes, and both attached and detached units need a construction addition or alteration permit.
Expect the plans to include structural drawings and, in many cases, engineering calculations. Our guide to DADU permit requirements covers the broader permit picture.
Start with a site review, an engineer’s assessment and a zoning check. Then compare the cost and scope of each path, including how long the garage will be out of use during work. Ultimately, garage apartment construction succeeds when engineering guides the design from the very first sketch.

 sacdigitalmedia