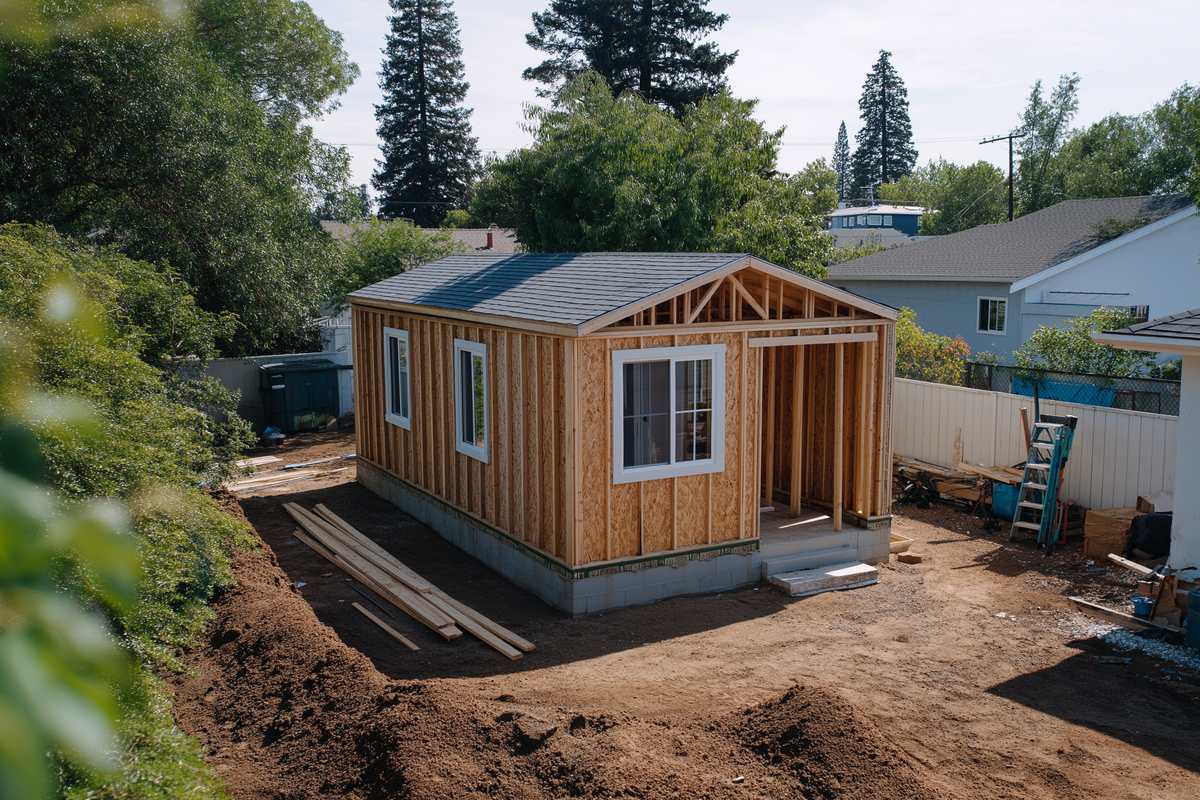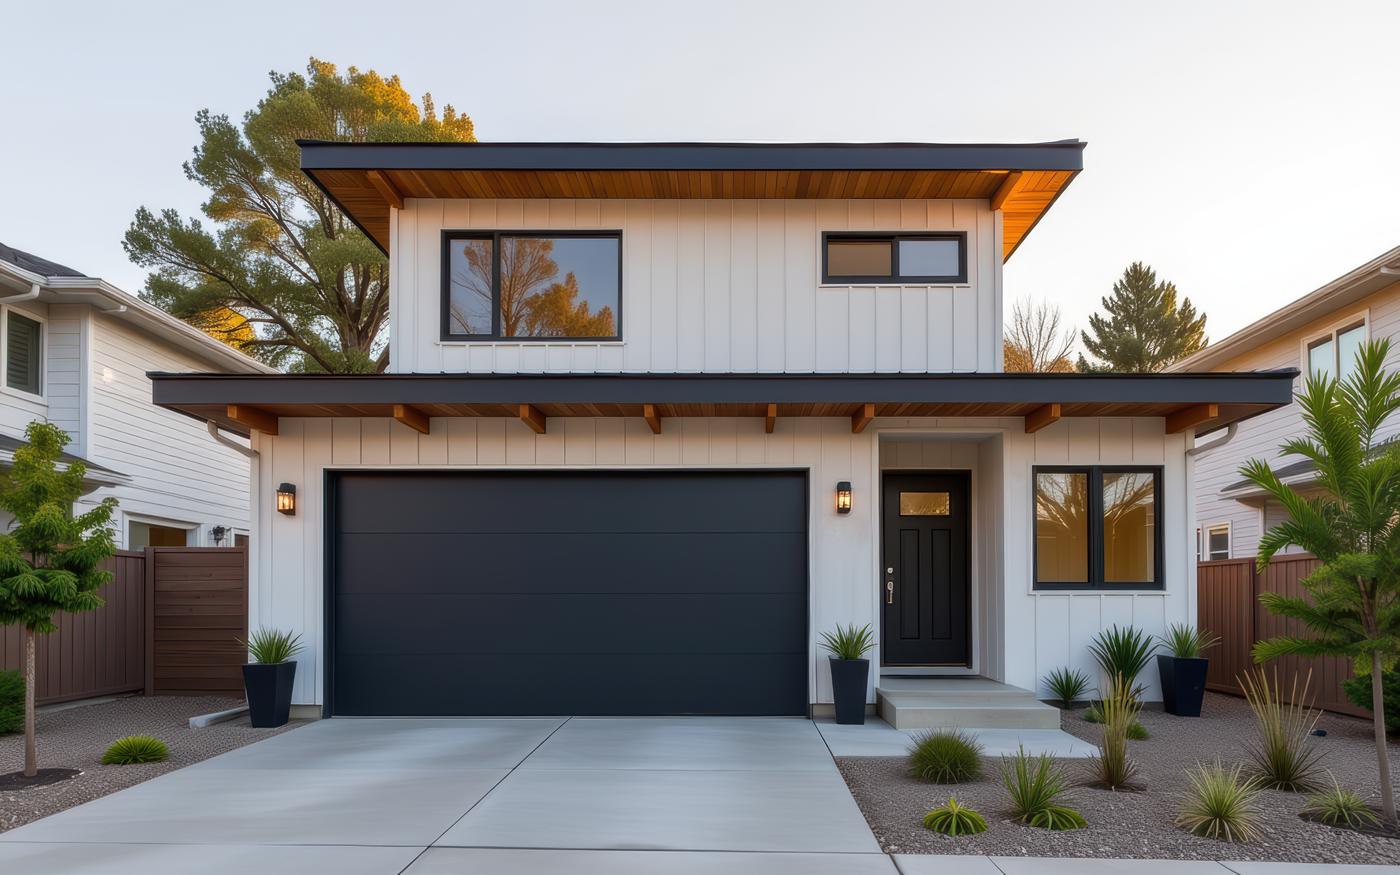
A rendering can make a two story cottage look easy. On paper, though, height is one of the trickiest rules to get right. DADU height limits interact with roof shape, grade and local overlays, so the real answer depends on your specific lot.
This matters most on small or sloped lots. In those cases, going up may be the only way to fit the space you need. Below, we explain how height rules work in Seattle and why measuring height takes more than a quick glance.
Where DADU Height Limits Come From
In Seattle, the zone sets the basic height limit. Under the current code, an accessory dwelling unit in a Neighborhood Residential zone generally follows the same height limit as a main home. Lowrise and other zones have their own standards.
The Neighborhood Residential rules also include a higher limit in some situations. For example, the code allows extra height on certain lots that retain qualifying trees or meet other conditions. Because those conditions are specific, check them against the current code rather than assuming they apply.
You can find a plain language overview in the city’s summary of Neighborhood Residential standards. Then confirm the details in the Land Use Code itself.
How Roof Shape Changes the Math
The height limit is not one flat ceiling over the whole lot. Instead, the code treats different roof types in different ways.
- Pitched roofs. The ridge of a sufficiently steep pitched roof may extend somewhat above the base limit.
- Shed and butterfly roofs. These get a smaller allowance, and the low side must stay within the limit.
- Flat roofs. These generally must stay at or below the limit, apart from certain rooftop features.
As a result, two cottages with the same wall height can end up with very different total heights. A steep gable may fit where a flat roof with a parapet would not, or the other way around.
Roof shape also affects cost and interior space. Our post on how building shape influences pricing looks at that side of the decision.
Why Grade Makes Height Complicated
Most people picture height as the distance from the ground to the top of the roof. However, the ground is rarely flat.
Seattle’s code measures height from a defined grade line around the structure. In general, it uses existing or finished grade, whichever is lower. On a sloped lot, that line changes from one side of the building to the other.
Because of this, a cottage on a hillside may feel taller on the downhill side. Meanwhile, digging into the slope can change finished grade and therefore change the measurement. A surveyor’s topographic data is essential for getting this right.
DADU Height Limits and Two Story Designs
On a constrained lot, a second story can add floor area without a bigger footprint. That can leave more yard and help with lot coverage limits. Our article on what lot coverage means for a new backyard home explains how footprint and floor area differ.
Still, two stories bring their own tradeoffs. Floor framing, stairs and taller walls all add height. Likewise, ceiling heights, insulation depth and roof framing all use part of the allowable envelope.
A one story plan, on the other hand, keeps everything on a single level. That can suit owners who plan to age in place or rent to someone with limited mobility. In the end, the right choice depends on your lot and your goals.
It also helps to think about neighbors and light. A taller cottage near a lot line may cast more shade into the next yard. For that reason, some owners choose a lower roof or step the upper floor back, even when the code would allow more.
Neighborhood and Site Restrictions
Some properties face extra limits beyond the base zone. For instance, the Shoreline District has its own rules. Similarly, certain overlays near the airport and historic or special review districts may add requirements.
Accessory structures that are not dwellings follow separate height rules when they sit in a setback. So a garage or studio in a setback may face a much lower limit than a cottage in the buildable area.
You can check overlays and other mapped conditions on the city’s property information map. Our guide to how setbacks shape backyard layouts covers the related placement rules.
Rooftop Features and Exceptions
The code also lists features that may extend above the limit. Examples include certain railings, solar collectors and green roofs.
These exceptions have their own conditions, though. Therefore, treat them as tools to review with your designer rather than as automatic extras. If you plan a rooftop deck or solar array, raise it early so the design accounts for it.
Why Renderings Cannot Confirm DADU Height Limits
Renderings help you picture the finished cottage. Even so, they rarely show the grade lines, roof allowances and code exceptions that decide whether a design complies.
To confirm height, your designer needs a survey with spot elevations. Then they draw elevations and sections that show the measurement method. The city reviews those drawings during plan review.
If a design is close to the limit, ask for a clear diagram that shows where the measurement starts and ends. That way, there are fewer surprises later.
Designing Within the Envelope
Height rules set the outer shape of your cottage. When you understand DADU height limits, you can weigh one and two story options more clearly.
Start with an accurate survey, then test roof shapes against the current code. With that groundwork in place, your team can design a cottage that fits both the lot and the rules.

 sacdigitalmedia