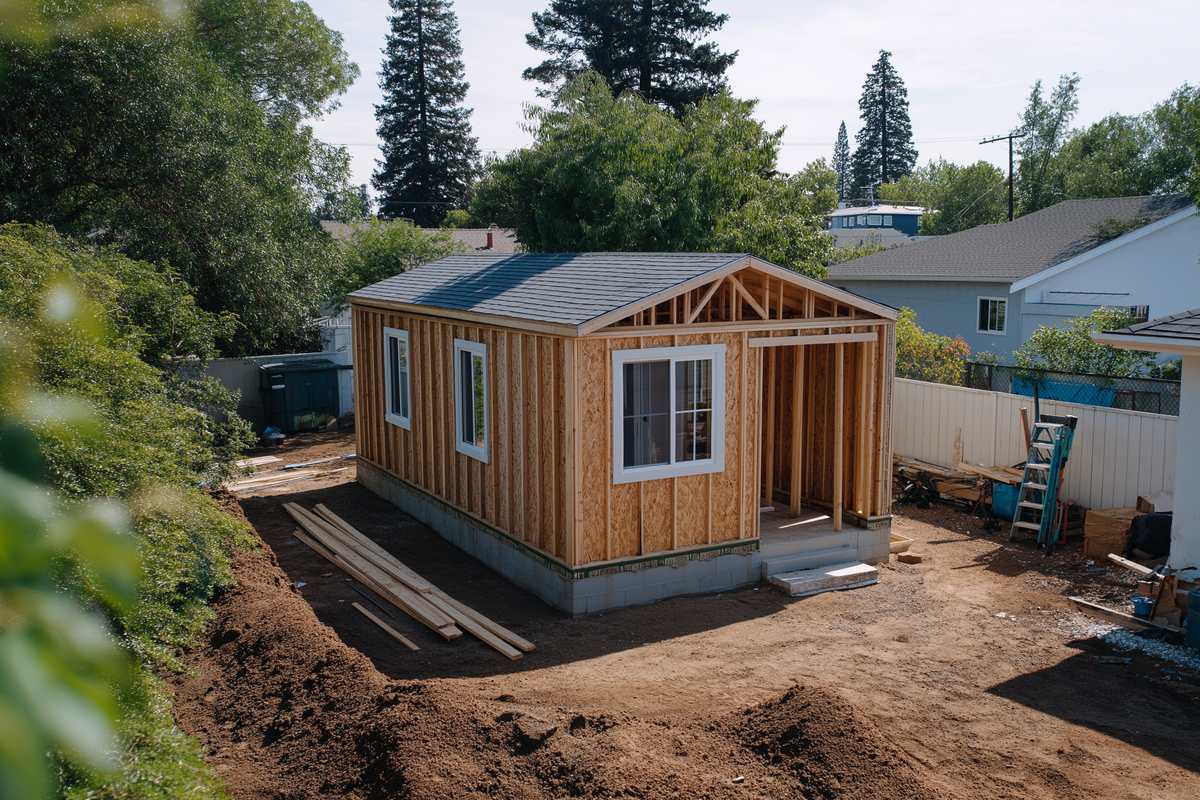
Every foundation rests on soil, and soil varies more than most owners expect. Old fill, soft clay, high groundwater or buried debris can all sit beneath a normal looking lawn. DADU soil testing helps the design team choose a foundation that suits what is actually under the cottage.
This guide explains how teams evaluate soil, when a geotechnical engineer joins the team and how ground conditions shape foundation design. It does not try to diagnose any site, since nobody can judge soil reliably from a photo or a description.
Why Soil Matters for a Cottage Foundation
A foundation spreads the weight of the building into the ground. If the soil cannot carry that weight evenly, the building can settle or crack. Water in the soil can also push on walls or weaken support.
Seattle’s residential rules start with a basic assumption. SDCI’s residential code tip assumes that soil can resist a load of 2,000 pounds per square foot. That assumption does not apply in environmentally critical areas or where the pre application site inspection indicates otherwise. A design that relies on stronger soil needs justification from a geotechnical engineer.
When DADU Soil Testing Becomes Necessary
Many simple sites proceed on the code assumption. Still, several conditions call for more information. SDCI’s plan requirements tip notes that a soils report may be required when a project disturbs ground in a critical area.
Critical areas raise the bar. According to SDCI’s grading permit page, the city requires a geotechnical report on sites with steep slopes, potential or known slides, liquefaction, abandoned landfills or peat settlement prone areas. Owners can request a waiver, but the city must approve it before intake.
Soil Types Seattle Flags
The city’s environmentally critical areas page describes several soil related hazards.
- Liquefaction prone areas. Sites with loose, saturated soil that can lose strength during earthquakes.
- Peat settlement prone areas. Sites with peat and organic soils that may settle when the area is developed or the water table is lowered.
- Landslide prone areas. Potential and known landslide areas.
- Abandoned landfills. Former landfill sites.
The city notes that most of its maps are advisory. In other words, a site may have a hazard that the map misses, or the map may show one that detailed study rules out.
What DADU Soil Testing Looks Like
A geotechnical engineer studies the ground and recommends how to build on it. Typically, DADU soil testing includes site exploration, such as test pits or borings, and a written report.
The scope depends on the site and the questions the team needs answered. A flat lot with no mapped hazards may need little or no study. By contrast, a site in a mapped critical area usually needs a fuller investigation, and the engineer decides how many test locations make sense.
The report often covers bearing capacity, groundwater, settlement risk and recommended foundation types. It may also address drainage and infiltration. Then the structural engineer uses those findings to size footings and walls.
Bearing Capacity and Foundation Design
Bearing capacity describes how much load the soil can carry. Stronger soil allows smaller footings, while weaker soil needs wider footings or a different system. For example, very soft or deep fill may lead a design toward deeper foundations.
The choice also affects other parts of the project. A deeper or wider foundation can change excavation, concrete and inspection steps. In turn, those changes can affect how the crew stages the work on a small lot.
Some basics apply on every site. SDCI’s tip states that footings must sit on undisturbed or engineered soil and at least 12 inches below grade. Because of this, loose fill near the surface may need removal or a deeper footing.
Drainage and Groundwater
Water and soil work together. Clay drains slowly, while sand and gravel drain quickly. As a result, the same roof runoff can soak in on one lot and pond on the next.
Seattle’s Stormwater Code often asks projects to manage water on site, sometimes through infiltration. SDCI’s plan requirements tip lists an infiltration checklist when required. In addition, the city has a separate rule for infiltration facilities in peat settlement prone areas. So soil findings shape both the foundation and the drainage plan.
Why You Should Not Judge Soil by Eye
Surface clues can mislead. A dry lawn may sit over wet layers, and firm topsoil may cover old fill. Even neighbors’ experiences may not apply, since soil can change across a short distance.
Therefore, rely on site exploration and professional judgment rather than appearance. If a seller, neighbor or online post describes your soil, treat it as a question to test, not an answer.
Likewise, avoid guessing from plants, puddles or soil color alone. These signs can prompt a question for the engineer, but only exploration shows what lies below.
Planning DADU Soil Testing Early
Soil findings can change scope and cost. Our guides to DADU site work costs and the DADU contingency budget explain how to prepare for site surprises.
Timing matters too. Results from DADU soil testing can change the foundation type, the drainage approach and sometimes the building location on the lot. That is why early testing usually causes less disruption than a late redesign.
Early information helps most. Ask your designer whether a soils report makes sense before you finalize the plan, especially on sloped sites, as our guide to the sloped lot DADU explains.
Overall, soil shapes every foundation decision. Testing where needed, clear geotechnical advice and a careful structural design give the cottage a stable base.

 sacdigitalmedia