
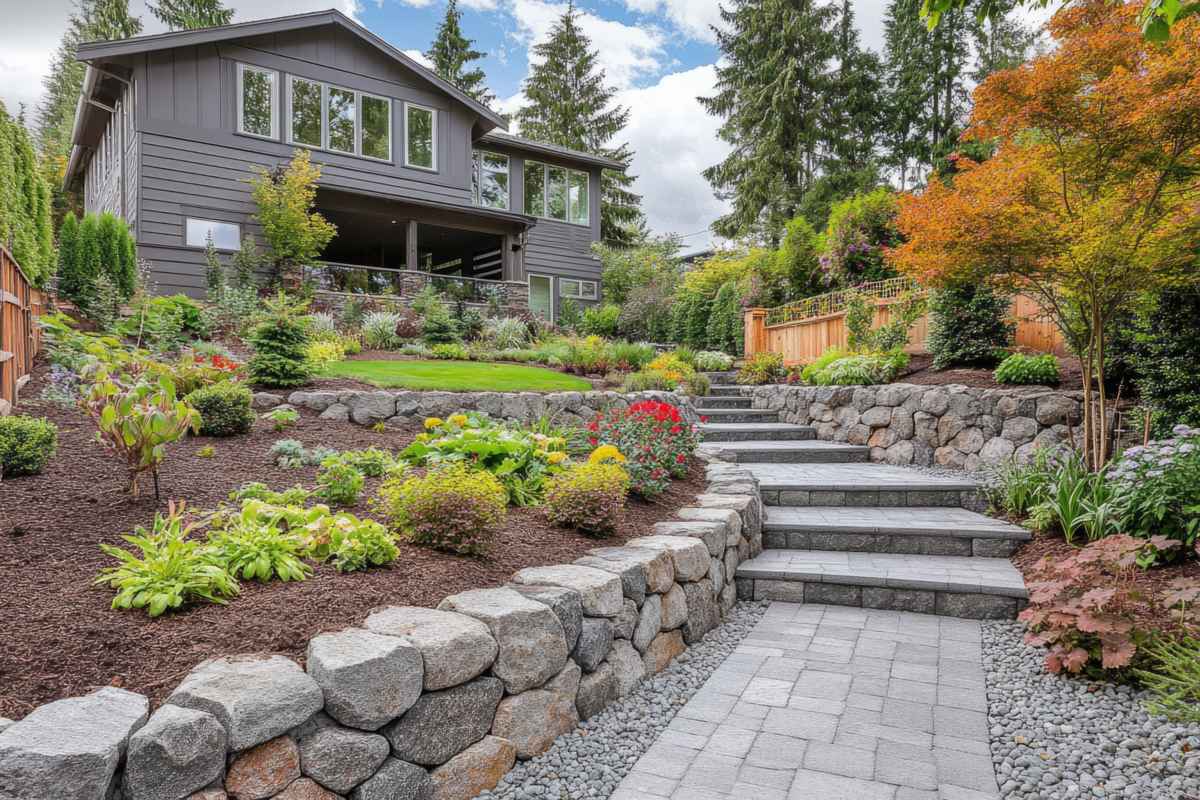
Your yard drops toward the alley, and you wonder whether a backyard cottage is even possible. In most cases a sloped lot DADU can work in Seattle. A DADU, or detached accessory dwelling unit, is a separate home on the same lot as a house. The catch is that the slope shapes grading, foundations, drainage and permit review from the first sketch.
Details below reflect official Seattle pages checked in October 2026. Confirm with city staff for your property.
How a Slope Changes the Plan
On a flat lot, the building sits on the ground. A slope meets the building at several heights. That affects the foundation, the entry, the drainage and even how height limits apply.
Under the current Neighborhood Residential rules, the city measures height from existing or finished grade, whichever is lower. Digging into a slope can change that measurement. The post on DADU height limits explains how it works.
Is the Lot in a Steep Slope Area?
Some slopes fall under Seattle’s environmentally critical area (ECA) rules. Those include steep slope erosion hazard areas and landslide prone areas. The city’s maps are mostly advisory. SDCI relies on detailed site data to confirm whether an ECA is present.
Critical areas add steps. According to the SDCI grading permit page, steep slope and known slide sites need a topographic survey. A geotechnical report is required for those sites and for potential slide areas. An owner can ask the city to waive those items, but the city must approve the request before intake.
When Does Grading Need a Permit?
Moving soil is often the first big task. A slope may need cutting, filling or both to create a level pad or a path. The grading page lists these thresholds:
- Grade changes over 4 feet with more than 50 cubic yards of material.
- Work moving more than 500 cubic yards in total.
- Earthwork over 25 cubic yards inside a steep slope or landslide prone area.
- New permanent slopes steeper than the code allows.
If the grading is part of a construction permit, SDCI does not require a separate grading permit. A steep path also limits which machines can reach the site. The post on DADU site work costs covers how that feeds into the budget.
Stepped Foundations
Many sloped sites use a stepped foundation. The footing drops in steps that follow the grade, so the building stays level while the ground falls away. On some lots the lower side becomes a crawl space or even a lower story with its own entry.
Base rules apply on every lot. SDCI Tip 303A says footings must rest on undisturbed or engineered soil and sit at least 12 inches below grade. On a slope, the designer has to show how each step meets that rule.
Drainage on a Hillside
Water always moves downhill, and a cottage changes its path. Roof runoff, paths and patios all add water that needs a safe outlet. Drainage carries extra weight on these sites.
Tip 303A notes that drainage review applies once a project disturbs 750 square feet or more of ground. Adding or replacing that much hard surface triggers it as well. Water above a steep slope raises stability concerns. The geotechnical engineer and civil designer often work together on it.
Walls, Rockeries and Engineering
Walls hold back soil where the grade changes. SDCI says a wall or rockery 4 feet or lower, measured from the bottom of the footing, may skip a construction permit. That exemption applies only on a parcel with no ECA where the wall will not damage nearby property.
A sloped lot DADU usually brings more engineering. Here a geotechnical engineer studies the soil and slope stability, and a structural engineer designs the foundation and walls for those conditions. The Seattle preapproved DADU path lists no critical areas among its eligibility conditions, so it may not fit a steep site.
A Hypothetical West Seattle Lot
Picture an invented example: a West Seattle lot that falls about eight feet from the house to the alley. The owners want a one bedroom cottage near the alley with an entry at street level. A check of the city’s map shows a mapped steep slope along the rear third.
That single finding changes the order of work. A topographic survey and geotechnical report come first, then the designer tests a stepped foundation against the grading thresholds. Nothing here describes a real property, but it shows why the map check belongs at the very start.
Common Surprises on Sloped Lots
- A mapped ECA that adds a survey and soils report.
- Grading volumes that cross a permit threshold.
- Height measured from the lower of two grades.
- Side sewer depth that will not flow by gravity.
- Narrow, steep access that limits equipment.
Sloped Lot FAQ
Does a slope rule out a backyard cottage?
No, a slope rarely rules one out on its own. It adds design steps, engineering and review that vary by site. Some sloped lots even gain a lower level with its own entry or better views. A survey and a soils review show what a given lot can support before design gets far.
Who decides whether a slope is an ECA?
SDCI makes that call. The city’s maps flag likely areas, but they are mostly advisory. Staff review detailed site information to confirm whether a mapped hazard really exists on the lot. A pre-application site visit can settle the question early.
Will a sloped site need a retaining wall?
Not always, since a stepped foundation can absorb much of the grade. Walls come in when a level yard, path or parking pad is needed. Any wall over 4 feet, on an ECA parcel or near a property line generally needs a construction permit. Plan those with the cottage.
Sloped Lot Checklist
- Check the city’s ECA map for the parcel.
- Order a topographic survey early.
- Talk with a geotechnical engineer about the soil.
- Estimate cut and fill against grading thresholds.
- Walk the access route for equipment.
Confirm whether a mapped steep slope touches the lot, then get a survey before any layout work. The post on DADU lot eligibility and the site preparation section cover the next questions to ask.

 DaduSeattleWA.com









