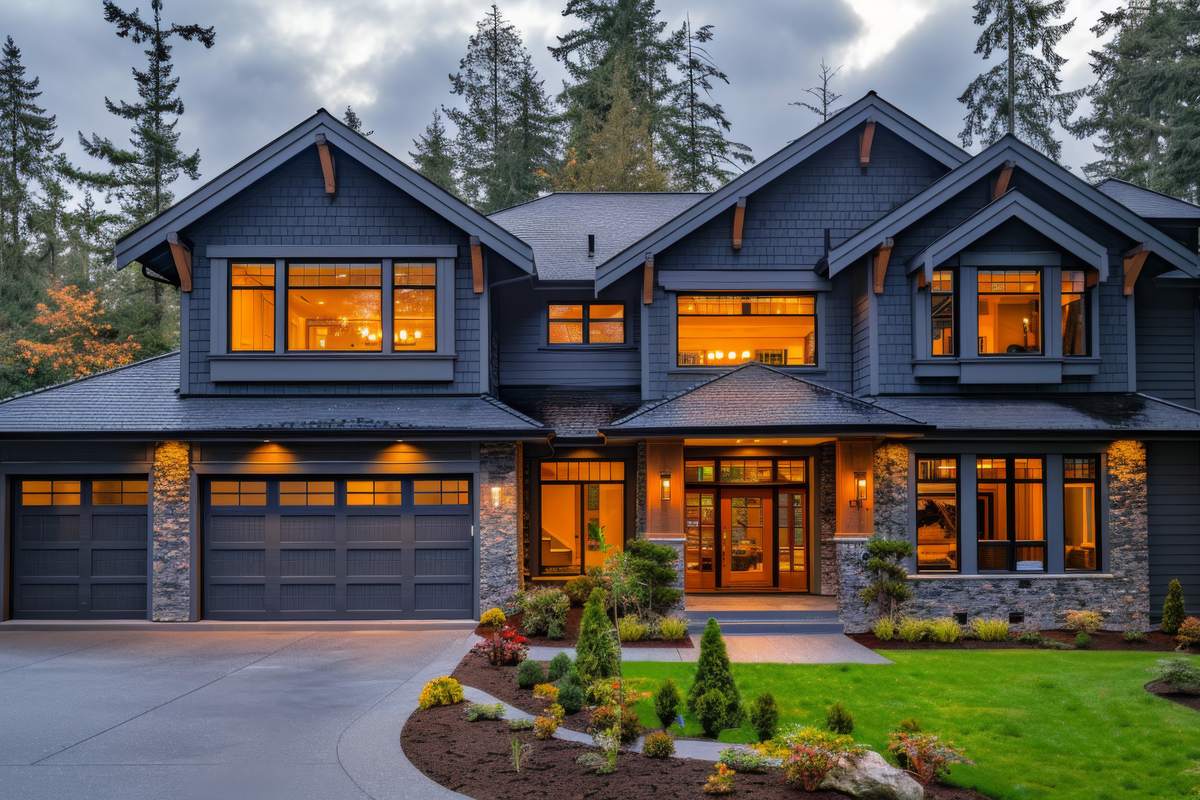
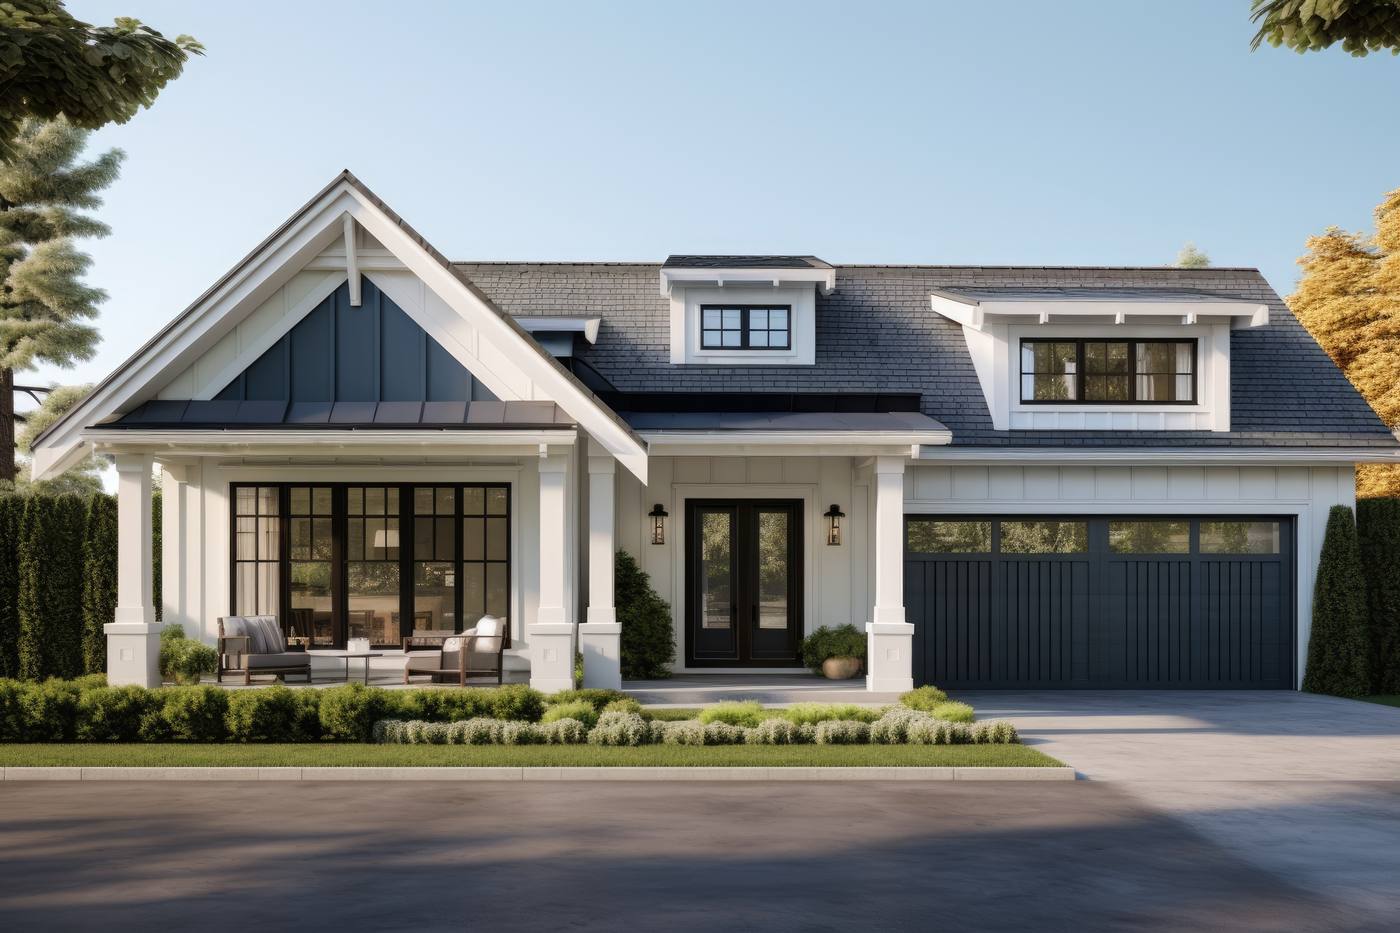
A home that is easy to move through helps everyone, from a grandparent with a cane to a parent pushing a stroller. Backyard cottages are small, so every inch of circulation counts. Accessible DADU design looks at entries, doorways, hallways, bathrooms and lighting with daily mobility in mind. It also plans for changes that may come later.
This guide covers practical design ideas and explains how they relate to the building code. In short, many accessibility features are goals you choose, while the code sets a smaller list of minimums. Your designer can confirm which requirements apply to your specific project.
Accessible DADU Design Goals Versus Code Requirements
The Seattle Residential Code includes a section on accessibility. Under Section R320, the accessibility provisions of the building code apply where there are four or more dwelling units or sleeping units in a single structure. A single backyard cottage usually falls outside that threshold.
As a result, most accessibility features in a cottage are design choices. The code still sets general rules for every home, such as door sizes, stair dimensions and landings. You can find the current code on SDCI’s residential code page.
Step Free Entrances Where Feasible
An entry without steps makes coming and going far easier. On a flat lot, a step free entry may simply mean matching the floor level to a gently sloped path. On a sloped lot, however, it may require a ramp, regrading or a different building location.
If a ramp is part of the plan, the code sets rules for it. A ramp serving the required egress door can be no steeper than one unit of rise for every twelve units of run, with landings at the top and bottom. Our guide to sloped lot DADUs explains how grade affects these choices.
Doorways and Thresholds
Under the residential code, each dwelling unit needs at least one egress door with a clear width of at least 32 inches and a clear height of at least 78 inches. The code also requires a landing on each side of each exterior door, at least 36 inches deep in the direction of travel. Other interior doors do not have to meet those minimum widths.
For easier mobility, many owners choose wider interior doors as well. Low or flush thresholds help, too, since even a small lip can catch a walker or wheel. Lever handles are easier to use than knobs for hands with limited grip, and they work well when someone is carrying bags.
Circulation and Hallways in Accessible DADU Design
Clear paths matter more than square footage. Hallways that are wide enough for a walker, and rooms with space to turn, make a small home feel larger. Open layouts can reduce the number of tight corners and doors, which also helps light reach deeper into the home.
Furniture placement plays a role, too. A sofa or table in the wrong spot can block a path that looked clear on the plans. So plan where large pieces will go before you settle on room sizes. Our guide to small DADU layouts covers ways to keep circulation clear in compact spaces.
Bathrooms Built for Mobility
The bathroom is often the most important room for accessibility. A curbless or low threshold shower, a bench and a handheld shower head can all make bathing easier. Space beside the toilet and in front of the sink also helps, especially for someone using a walker.
Grab bars need solid support in the walls. Adding blocking during framing makes them simple to install now or later. Similarly, slip resistant flooring and good lighting reduce risk in wet areas. A pocket or outswing door can also free up floor space inside a small bathroom.
Kitchens and Storage Within Reach
Reach ranges change with mobility. Pull out shelves, drawers instead of low cabinets and counters at varied heights can make a kitchen easier to use. A side opening oven or a wall oven at a comfortable height is another option some owners consider.
Storage placement matters throughout the home. Our guide to DADU kitchen layouts includes ideas that work well for many abilities. Closets with adjustable rods and shelves, meanwhile, let storage move up or down as needs change.
Lighting, Controls and Stairs
Good lighting helps everyone move safely. Even light across rooms, lit paths at night and switches at each entry reduce trips and falls. Rocker switches and outlets placed a bit higher can also be easier to reach.
If the cottage has stairs, the code requires a handrail on at least one side of each flight with four or more risers, set between 34 inches and 38 inches high. Many owners add handrails on both sides for extra support. Our post on single story DADUs covers designs that avoid interior stairs altogether.
Planning Accessible DADU Design for the Future
You do not need to install every feature on day one. Instead, some choices make later changes easier. Examples include wall blocking for grab bars, a bedroom and bathroom on the main floor and space for a future ramp.
Talk with your designer about current needs and possible future ones. If a family member uses a mobility aid, bring it to design meetings or measure it, so the plan reflects real dimensions. Ultimately, accessible DADU design works best when it blends comfort today with flexibility for the years ahead, while meeting the code requirements that apply to your project.

 sacdigitalmedia