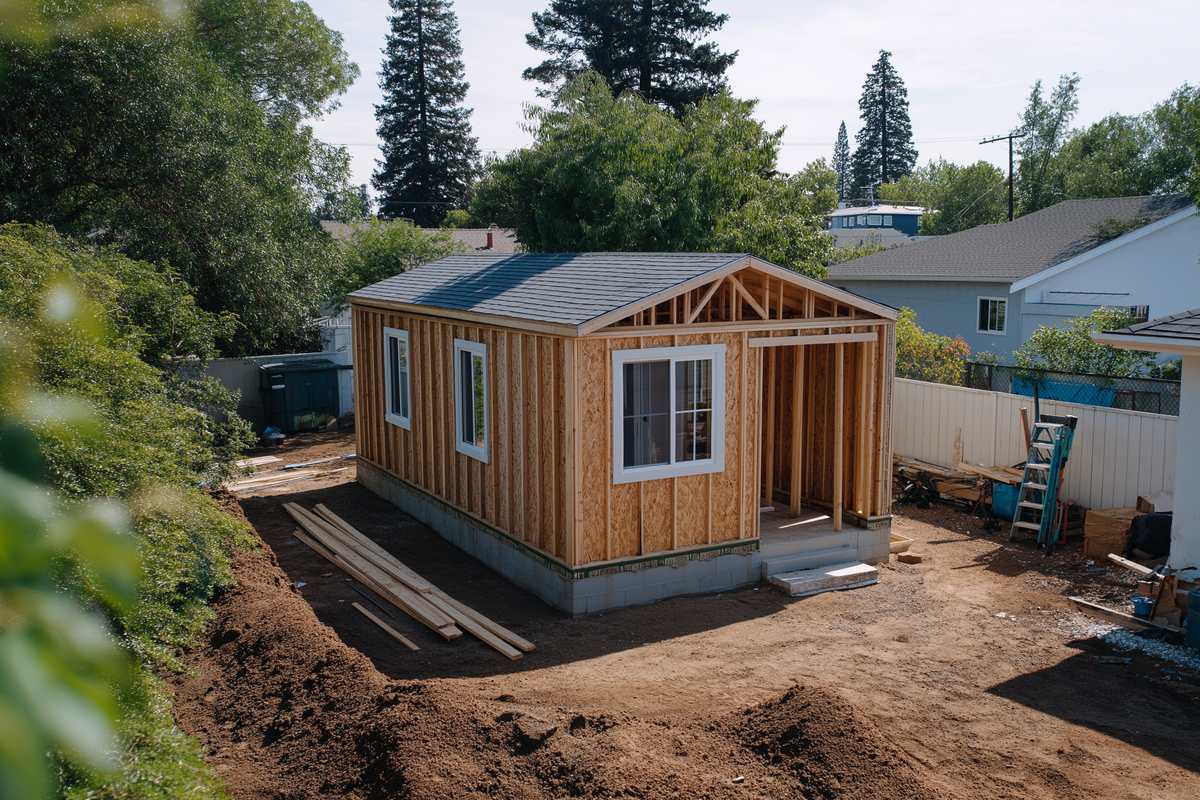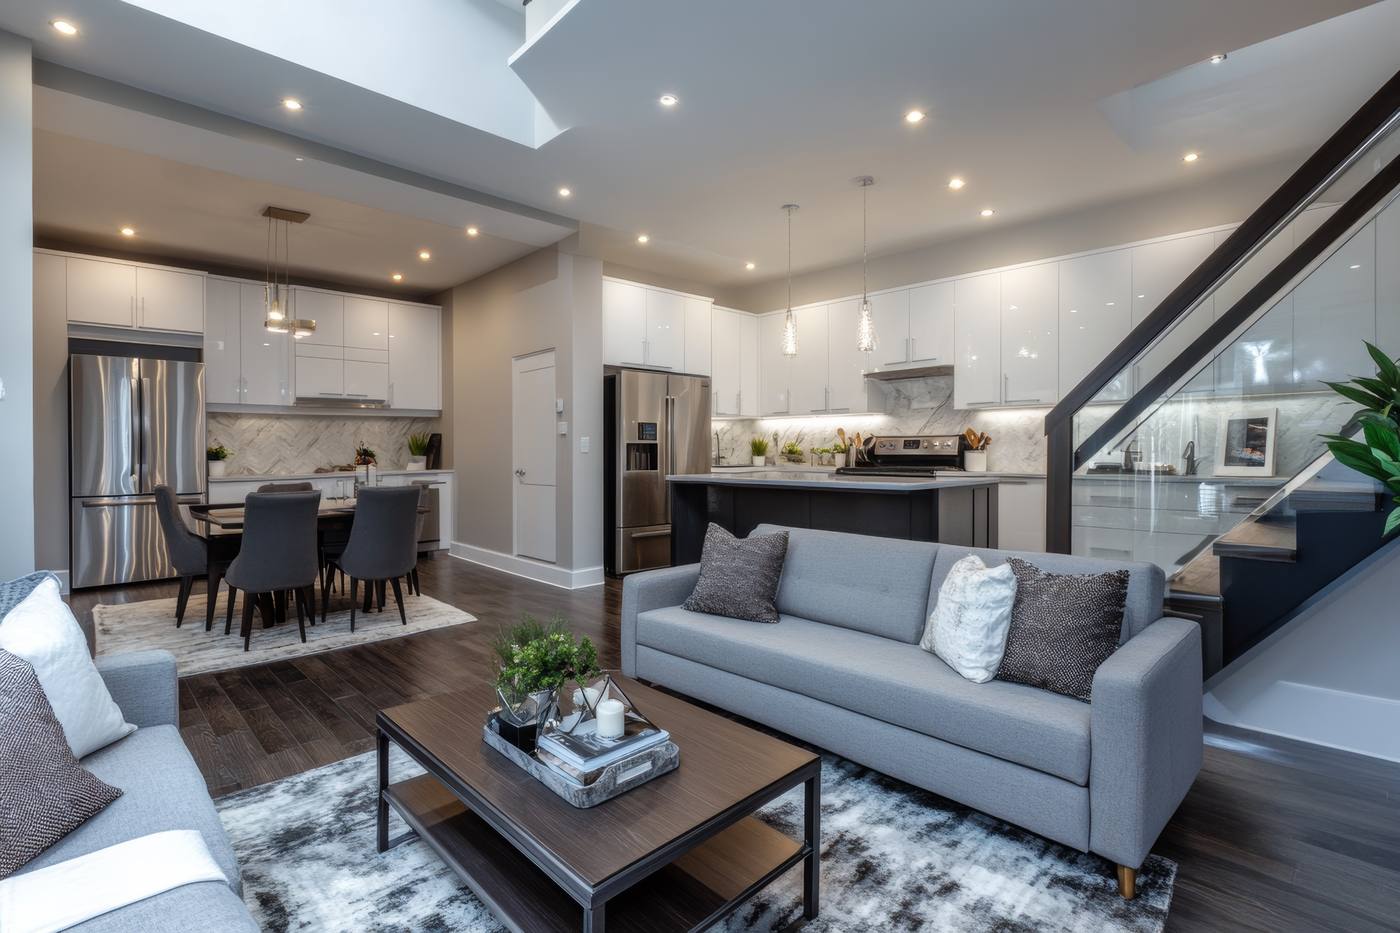
A compact cottage can feel calm and roomy, or it can feel like a hallway with furniture. The difference usually comes from the plan rather than the square footage. A good small DADU layout makes every foot of floor work for more than one purpose.
This guide covers the choices that matter most in a small footprint. It draws on code basics and on the city’s own gallery of real cottage plans.
Start With Real Plans Rather Than Pictures
Photos of tiny homes can inspire, but they rarely show code compliant layouts. Real permit plans make better examples. The city’s ADUniverse gallery of preapproved plans shows cottage designs that have passed city review for the building itself.
Browse a few and compare how each handles the entry, kitchen, bathroom and sleeping space. Our guide to DADU plan reading explains how to read the drawings, and our post on the Seattle preapproved DADU program explains what that approval covers.
Circulation in a Small DADU Layout
Circulation is the space people walk through. In a small home, every hallway takes area from a room. So many compact plans skip halls almost entirely and let rooms open into each other.
Keep main paths along one side of a room rather than through its center. For example, an entry that opens beside the living area, not into the middle of it, leaves a usable seating zone. Also, avoid doors that swing into each other or block furniture.
The entry deserves its own small zone. A spot for shoes, coats, keys and a bag keeps clutter out of the living area. Even a shallow closet or a row of hooks beside the door can make a big difference in a small DADU layout.
Kitchen Placement in a Small DADU Layout
The kitchen often anchors a compact plan. Placing it along one wall or in a corner of the main room keeps the rest open. In addition, a kitchen near the bathroom can share a plumbing wall, which keeps pipe runs short.
Ventilation matters in an open plan. SDCI’s residential code tip requires local exhaust fans in kitchens and bathrooms. It also requires a whole house ventilation system, which matters even more when cooking smells can reach every room.
Built In Storage That Saves Floor Area
Furniture takes floor space, while built ins can use walls and odd corners. Shelves around a window, drawers under a bench and cabinets over a washer all add storage without new footprint.
However, built ins also lock a layout in place. Therefore, plan them around uses that will not change, such as books, coats or kitchen goods. Leave open walls for furniture that residents can rearrange.
Laundry needs a home too. A stacked washer and dryer in a closet near the bathroom keeps noise and water lines together. Meanwhile, a small shelf above it can hold supplies without taking floor space.
Bathroom Configuration
One well planned bathroom usually serves a small cottage better than two cramped ones. A shower instead of a tub can save space, although some households prefer a tub for children or bathing.
Location matters as much as size. A bathroom that opens to a small hall between bedroom and living space serves both residents and guests. In contrast, a bathroom reached only through the bedroom limits privacy when visitors come.
Small details help as well. A pocket or barn style door saves the floor area that a swinging door needs. A wall hung vanity also makes the floor look larger and leaves room for a basket or step stool below.
Multifunctional Furniture and Flexible Rooms
Furniture can do double duty. A sofa bed, a drop leaf table or a desk that folds into a cabinet lets one room change its use during the day. Wall beds can also free a room for daytime use.
Still, flexible pieces need clear space to open. Check the plan with the furniture both open and closed. If someone will sleep in a room most nights, it may need to meet bedroom rules, including an emergency escape opening. Our guide to DADU bedroom count explains those rules.
Daylight and Ceiling Height
Light makes a small room feel larger. Windows on two sides of a room bring balanced light and cross breezes. Similarly, skylights and high windows can add light where privacy or setbacks limit wall windows.
Outdoor space can stretch a small plan. A glass door to a patio or deck makes the living room feel larger in good weather. It also gives the cottage its own outdoor room, apart from the main house yard.
Height helps too. A vaulted ceiling over the main room adds volume without adding floor area. Even so, SDCI’s tip sets a minimum ceiling height of 7 feet for habitable spaces, and rooms with sloped ceilings must meet that height over at least half their area.
Testing a Small DADU Layout Before You Commit
Walk through a typical day on paper. Picture waking up, cooking, working, hosting a friend and storing a bike or stroller. Note where people would bump into each other or where items would pile up.
Then compare the plan with the size cap and the lot. Our guide to Seattle ADU size explains what counts toward the limit.
Overall, a compact cottage works best when circulation stays tight, storage fits into walls and light reaches every room. Real plans and careful testing remain the best guides to a home that feels larger than it is.

 sacdigitalmedia