
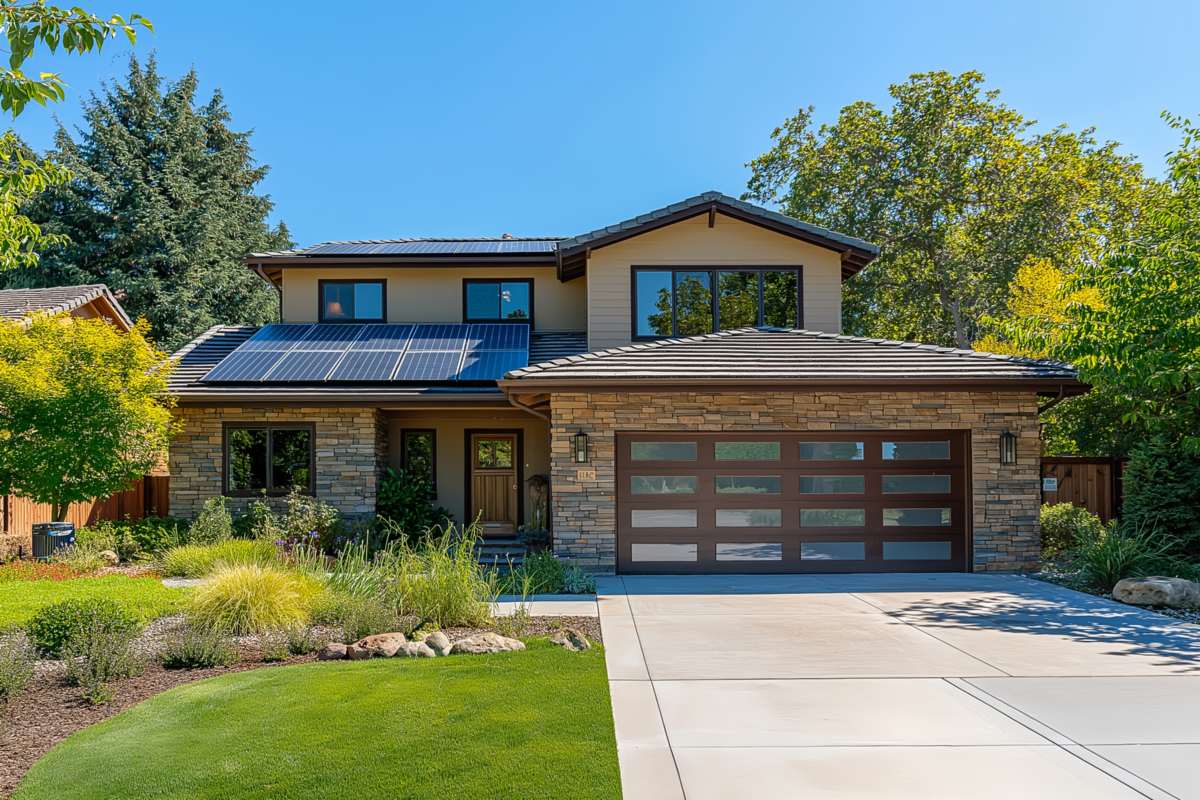
Maybe a parent will live in the cottage, or maybe you just want to keep as much garden as possible, and those goals pull in different directions. A single story DADU puts every room on one level, but it covers more ground. By definition, a DADU, or detached accessory dwelling unit, is a separate home on the same lot as a house. Two stories save yard space, and the stairs take some floor area in return.
Details below reflect official Seattle pages checked in October 2026. Confirm with city staff for your property.
Why One Level Appeals to So Many People
Every room sits on the same floor, with no stairs to climb carrying groceries, laundry or a toddler. For older adults, guests recovering from an injury or anyone planning to age in place, that ease often settles the question.
Ask whether every likely resident can manage stairs now and in ten years. If nobody can say for sure, a one level plan keeps more options open.
What Do Stairs Cost in Floor Area?
SDCI Tip 303A summarizes the stair rules in the Seattle Residential Code. Stairs need a clear width of at least 36 inches, treads of at least 10 inches and headroom of at least 6 feet 8 inches. The maximum riser height is 7 3/4 inches.
A stair and its landings use area on both floors. In a small home under a size cap, that area comes out of living space. A well placed stair can separate shared rooms from bedrooms, which some households like.
Footprint and Lot Coverage
One level covers more ground for a given amount of space. Seattle counts ADUs toward lot coverage in Neighborhood Residential zones, so a wide footprint reaches the limit sooner. The post on Seattle lot coverage explains how that limit works.
Trees and setbacks shrink the buildable area further. On a narrow lot or one with a protected tree, a two story plan may be the only way to fit the rooms you need. The post on Seattle DADU trees shows how tree rules shape a footprint.
How Tall Can a Cottage Go?
In Neighborhood Residential zones, ADUs follow the same height standards as the house. SMC 23.44.070 sets a base of 32 feet, with up to 5 more feet for a pitched roof that meets the slope rule. The post on DADU height limits walks through the details.
Sloped ceilings affect the upper floor. Tip 303A requires rooms with sloped ceilings to meet the 7 foot minimum over at least half their area. A steep roof can shrink usable space upstairs beyond what the plan suggests.
Privacy and Sightlines
Upper floor windows can look into a neighbor’s yard or into the main house. A single story DADU tends to sit low behind fences and plantings, which keeps views contained.
Two story plans offer their own kind of privacy, since bedrooms upstairs feel removed from the yard. High windows and skylights can bring in light on either plan. Upstairs, Tip 303A requires fall protection for operable windows more than 6 feet above grade when the opening’s lowest edge is within 24 inches of the floor.
Which Is Simpler to Build?
Each option has its own demands. One level needs a larger foundation and a larger roof for the same floor area. Two levels add a stair, a floor system and more structural design for wind and earthquake loads.
Tip 303A says footings must sit on undisturbed or engineered soil at least 12 inches below grade. A wide footprint means more footing length, while a tall cottage may need more staging in a tight yard. These tradeoffs land differently on each lot, so neither option is automatically cheaper.
A Hypothetical Columbia City Lot
Picture an invented Columbia City lot with a vegetable garden the owners love and a cedar near one corner. Their first idea is a 700 square foot one level cottage for a parent. That footprint would cover most of the garden.
The designer sketches a second option: two stories with a bedroom and full bath on the ground floor. Their parent can live entirely on one level, and the upstairs room serves visiting grandkids. Half the garden stays where it is.
Common Surprises
- Lot coverage used up by a wide one level plan.
- Upstairs rooms shrunk by a steep roof slope.
- Window guards needed on low upper windows.
- Stairs that take extra area the sketch missed.
- Upper windows facing a neighbor’s patio.
Frequently Asked Questions
Is a single story DADU more accessible by code?
Not automatically. A one level plan removes stairs, but features such as wider doors, a step free entry and a roll-in shower are usually design choices. Ask the designer to include them on purpose and confirm with SDCI whether any accessibility rules apply to your project.
Can a two story cottage still work for an older parent?
Yes, with a main floor suite. Put one bedroom and a complete bathroom downstairs, and use the upper floor for guests or storage. That way a resident who stops using stairs still has a complete home on one level.
Which option leaves more yard?
Usually two stories, since the same floor area sits on a smaller footprint. The difference matters most on small lots or where the main house already uses much of the lot coverage. A shared patio and paths between buildings need room too.
Checklist Ahead of Design
- List residents and their mobility needs over time.
- Check remaining lot coverage and setbacks.
- Mark trees and garden areas worth keeping.
- Compare footprints of both options at the same size.
- Review upstairs window and stair rules in Tip 303A.
One level favors easy access, while two levels favor a smaller footprint and more yard. Settle the residents’ needs first, then test both options against the lot coverage you have left. The post on DADU cost factors explains how each choice affects the budget, and the floor plans and space planning section has more layout topics.

 DaduSeattleWA.com









