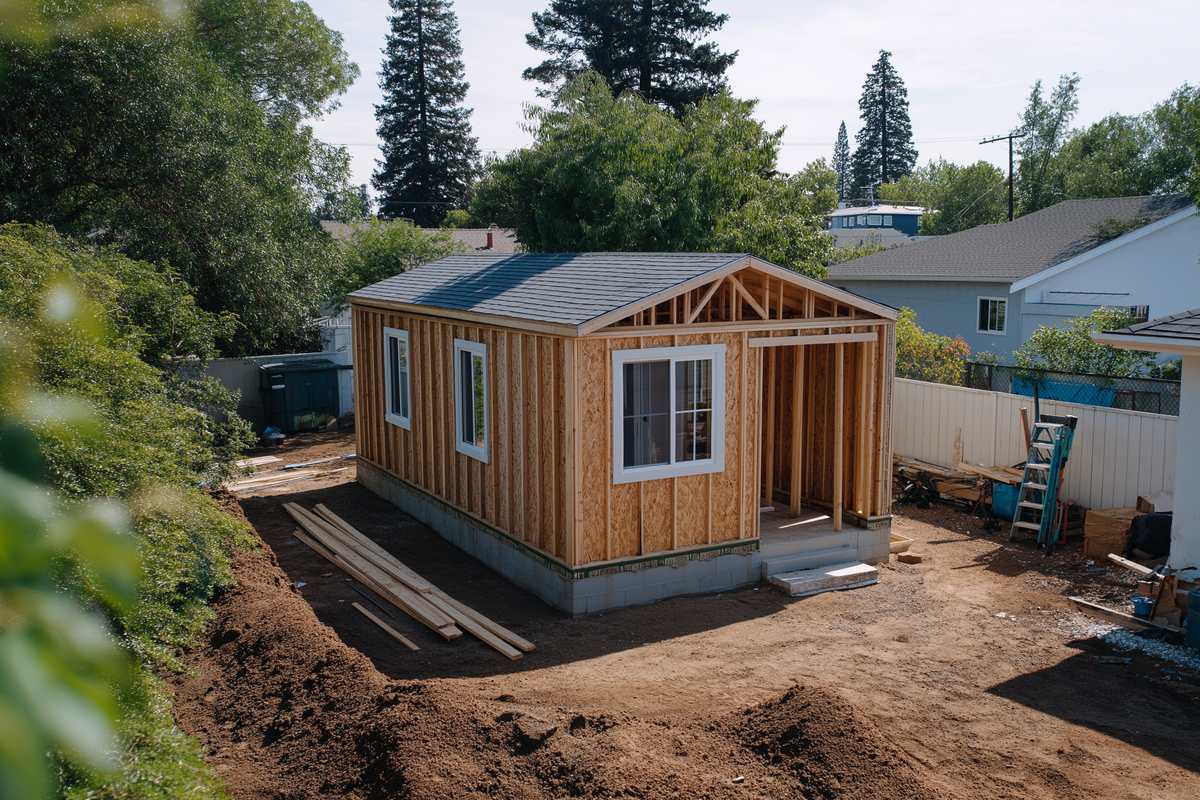
A permit application for a backyard cottage is mostly paper, even when you upload it online. Some of that paper comes from the owner, and the rest comes from the design team. Knowing which DADU permit documents fall on your side of the table can save weeks of back and forth.
This guide sorts the common items into owner records, forms and professional deliverables. The exact list depends on your site and scope, so treat it as a starting point for a talk with your architect or builder.
Why DADU Permit Documents Matter at Intake
Seattle checks the package at an intake appointment before review begins. According to SDCI, if required information is missing at intake, the city will not accept the application. So a missing form can push the whole project back.
The city also wants each form as a separate file in the project portal. Because of this, a clear, labeled folder helps everyone. Our overview of DADU permit requirements explains how this application fits with the other permits.
Property Records Owners Usually Supply
Owners often hold or can find the basic facts about the lot. Designers need these early, often before they draw a single line.
- Legal description. The full legal description of the property, which appears on your deed.
- Parcel number. The King County Assessor’s parcel number for the lot.
- Recorded agreements. Easements, side yard agreements and other recorded documents that affect the land.
- Past land actions. A recorded copy of any short plat or lot boundary adjustment that created or changed the lot.
- Old surveys or permits. Any survey, permit or plan set you already own.
Recorded agreements deserve extra care. For example, an access or utility easement can limit where the cottage goes. Our post on DADU easement restrictions explains how to find them.
Surveys and the Site Plan
The site plan is the base sheet for the whole set. SDCI’s site plan tip lists what it must show, from property lines to structures and easements. A designer or surveyor usually prepares it.
Some lots also need a topographic survey with corner stakes. SDCI asks for one when a building comes close to the height limit, when the site sits in a steep slope or landslide area, or when grading plans apply on a critical area site. In addition, zoning sheets show calculations such as Seattle lot coverage.
Architectural Drawings in the Set
Architectural sheets describe the building itself. The city’s plan requirements tip for small residential projects lists the core sheets.
- Foundation plan and floor plans with every room labeled and dimensioned
- Elevations that show existing and finished grade
- A typical building or wall section with materials and insulation values
- Construction details and a glazing and opaque door schedule
All plans must be to scale and fully dimensioned. They must also agree with each other, which is where careful coordination pays off.
Structural Information and Reports
Structural sheets show how loads travel to the ground. Framing plans list the size, grade, species and spacing of joists and rafters. Structural notes list the design loads.
Several reports can join the set too. First, structural calculations apply when the design calls for them. Next, a soils report can apply when it exists or when the site visit report asks for it. Finally, energy calculations apply when the design does not use the prescriptive energy path.
Forms That Come With DADU Permit Documents
Forms often trip people up because they look small. Still, each one matters at intake. The city’s guide for preapproved cottage plans lists several that also apply to many custom projects.
- Statement of Financial Responsibility. The city asks for this form when it applies to the project.
- King County capacity charge form. SDCI reports new sewer connections to the county, and the applicant completes this form.
- Rat abatement declaration. The city asks for it when the project removes an existing accessory structure, such as an old garage.
- Heating equipment sizing form. SDCI lists this form for new homes.
Owners usually sign these forms, even when the designer fills in the technical parts. So plan a short meeting to review and sign them before intake.
Utility and Drainage Documents
Drainage paperwork depends on how much hard surface the project adds or replaces. Above the city’s threshold, the set needs a drainage and wastewater control plan. It also needs a construction stormwater control and soil amendment plan.
Larger projects can need more, such as an infiltration checklist or a recorded drainage memorandum. Meanwhile, SDCI requests a water and sewer availability certificate from Seattle Public Utilities on your behalf. Our guide to DADU site work costs explains why these items affect the budget.
Sorting DADU Permit Documents by Role
A simple split keeps roles clear. Owners supply facts about the property, sign forms and approve the scope. Professionals prepare the drawings, calculations, plans and reports that show code compliance.
Even so, the line can blur. For instance, an owner may hold an old survey that the designer then updates. When in doubt, ask your team for a written list of who provides each item. You can also review the city’s plan requirements tip for small residential projects.
A shared checklist helps here too. List each of the DADU permit documents, who supplies it and whether it is ready. Then review the list together before you book intake.
Overall, a complete package starts with good property records and ends with a coordinated plan set. The current city tips remain the best reference for what your project needs.

 sacdigitalmedia