
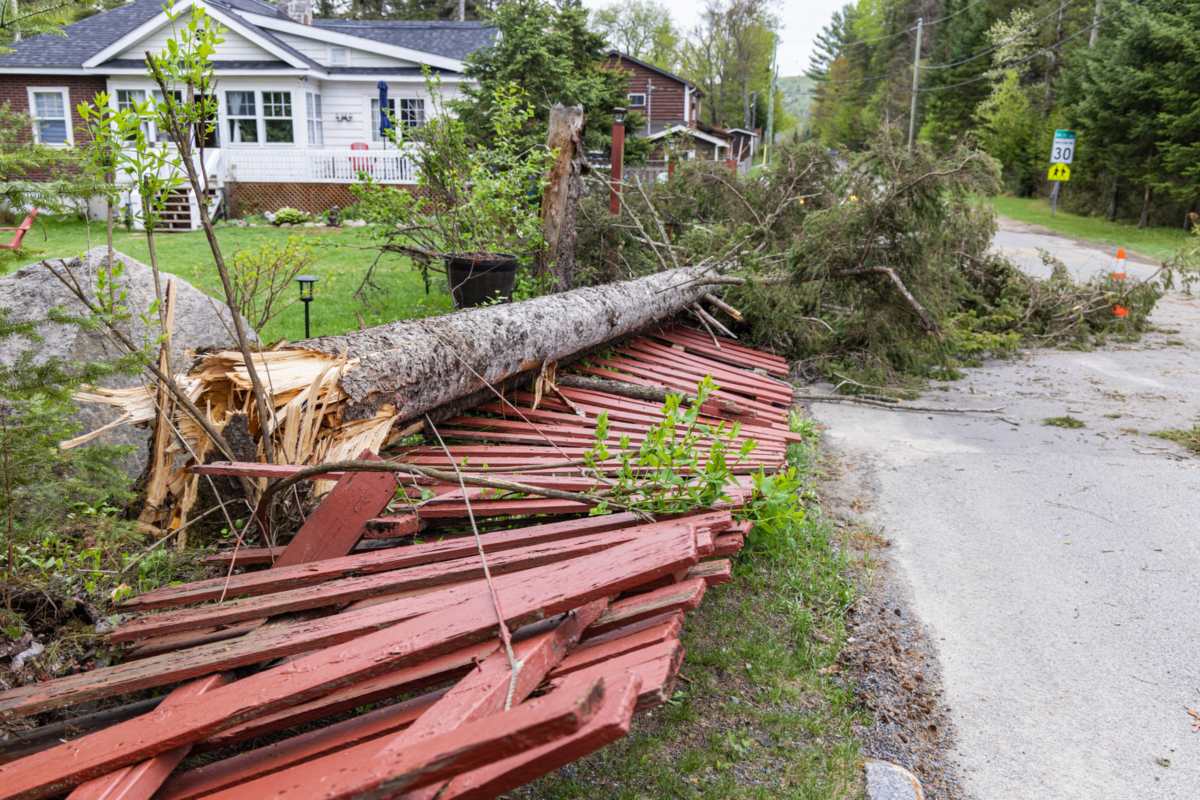
The ideal spot for your cottage already holds a tired garage or an old shed. It has to go first. DADU site demolition is a prep step with its own permits, safety checks and cleanup rules.
A DADU, or detached accessory dwelling unit, is a separate home on the same lot as a house. In Seattle, a garage removed as part of the cottage project can often ride on the cottage permit.
Details below reflect official Seattle and regional clean air pages checked in October 2026. Confirm with city staff for your property.
Does Removal Need Its Own Permit?
It depends on the structure and the project. According to the SDCI demolition permit page, removing a building generally needs a demolition permit. The city lists some exceptions:
- Small one story outbuildings under 120 square feet of roof area that rest on piers or a slab.
- Detached garages accessory to a house, removed as part of a larger permitted project.
Owners are also asked to check landmark status, environmental review and hazardous material rules. Read DADU permit requirements for the wider permit picture.
Rat Abatement Comes Early
Seattle requires rat control ahead of many demolition projects. SDCI Tip 337 says a licensed pest control company must begin rat abatement at least 15 days before demolition or any clearing and grading. Abatement keeps going right up to demolition day.
A completed rat abatement certification goes to the site inspector at the first ground disturbance inspection. Booking abatement early keeps the schedule moving.
What About Asbestos?
Older garages and sheds may hold materials that need special handling. Roofing, vinyl floor tile and pipe insulation are common places to look, though only testing can confirm what is there. The Puget Sound Clean Air Agency lays out these steps:
- Hire an AHERA certified building inspector for an asbestos survey.
- File a notification for any structure whose roof tops 120 square feet, even with no asbestos found.
- Hold off 10 days after filing.
The agency notes that a homeowner can survey their own house for a remodel, but not for demolition. SDCI asks applicants to confirm they have met asbestos and lead requirements.
Utility Disconnections
Many garages have power, and some have water, gas or a sewer line. Each one needs a safe shutoff ahead of demolition. Tip 337 tells owners to contact the utilities serving the site: Seattle City Light, Seattle Public Utilities and Puget Sound Energy.
Sewer lines carry specific rules. An issued side sewer permit is needed before permanently capping a side sewer, and an inspector checks the cap before anyone covers it. The post on DADU utility expenses explains how utility work fits the budget.
Where Does the Debris Go?
Tearing down a building makes a lot of waste, and Seattle limits what can go in a dumpster. Tip 337 bans asphalt paving, brick, concrete, cardboard, metal, unpainted untreated wood and new gypsum scrap from disposal containers. Crews must salvage or recycle those materials.
The debris needs a route out of the yard, which the post on DADU construction access covers.
Old Slabs and Footings
Tip 337 says demolished concrete or masonry floors, foundations and footings must come out to 18 inches below final grade. Any concrete floor left in place has to be broken up for drainage. An old slab rarely matches a new design. Most plans include removal and fresh foundation work.
Older garages sometimes sit closer to lot lines than current rules allow. The new cottage generally has to meet current standards. Designing the cottage before finalizing what to remove avoids losing useful space.
Deconstruction or Demolition?
Demolition knocks a structure down quickly and hauls the pieces away. Deconstruction takes it apart by hand so lumber, windows and fixtures can be reused. It takes longer, but it can cut the amount of waste that leaves the site in a dumpster.
Old growth framing lumber from a garage built many decades ago can have real reuse value. If the structure is small, the difference in time may be modest. Either way, Seattle’s recycling rules still apply to the leftovers, so ask how the crew plans to sort and haul each material type.
A Hypothetical Beacon Hill Garage
Picture an invented example: a 1940s detached garage on a Beacon Hill alley lot, about 300 square feet with a power line and an old floor drain. The owners want the cottage in roughly the same spot.
Removal rides on the cottage permit. Abatement begins 15 days ahead, an AHERA inspector surveys the roofing and the agency notification starts its wait. Nothing here describes a real property, but it shows how several clocks run at once.
Common Demolition Surprises
- Asbestos in roofing or floor tile.
- Side sewers that need a permit to cap.
- Thick slabs or buried footings.
- Debris that cannot go in a dumpster.
- Loss of covered parking or storage.
Demolition FAQ
Can a small shed come down without a permit?
Often yes. SDCI exempts very small outbuildings, as listed above. Rat abatement, asbestos and debris rules may apply anyway, so check them ahead of any work.
Is an asbestos survey needed for a detached garage?
Yes, for demolition the agency expects a survey by an AHERA certified inspector. Notification applies to larger structures, followed by the waiting period. A homeowner cannot do their own survey for a demolition.
Can the old slab stay?
Rarely as a base for the new cottage. Tip 337 requires demolished floors and footings removed well below grade, and floors left in place must be broken. The DADU foundation types post covers what replaces it.
Demolition Checklist
- Confirm whether the cottage permit covers removal.
- Book rat abatement 15 or more days out.
- Schedule an AHERA asbestos survey.
- Call each utility about shutoffs.
- Plan recycling for concrete, metal and wood.
Start the rat abatement and asbestos clocks early, since both involve waiting periods. With the old structure cleared to code, DADU site demolition leaves a clean base for new work. More prep topics sit in the site preparation section.

 DaduSeattleWA.com









