
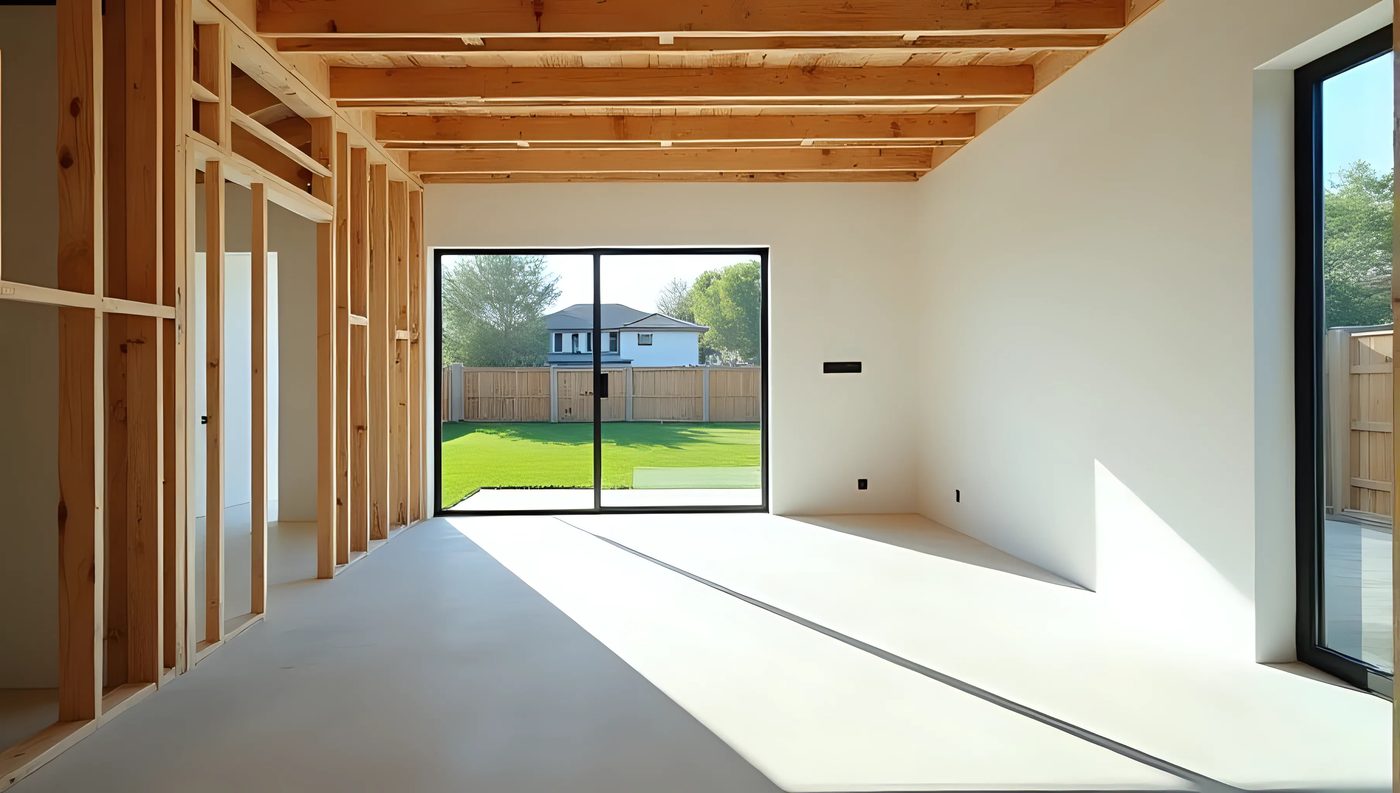
You are sketching a cottage for a family member and wonder whether a third bedroom is worth it. The answer on Seattle ADU size depends on the bedroom count. Under SMC 23.42.022, an accessory dwelling unit with up to two bedrooms may reach 1,000 square feet of gross floor area, and one with three or more may reach 1,200.
A DADU, or detached accessory dwelling unit, is a separate home on the same lot as a house. The same caps apply to attached units, with one exception covered below.
Details below reflect official Seattle pages checked in October 2026. Confirm with city staff for your property.
Where the Size Limits Come From
Seattle updated its ADU rules through Council Bill 120993, which took effect in January 2026. The SDCI accessory dwelling unit page links to SMC 23.42.022 and notes that ADUs are restricted in size.
A third cap of 1,500 square feet exists, but only when a lot meets a short list of conditions at once. It must sit in a Lowrise zone and a frequent transit service area, along with a purchase history condition. Few backyard projects qualify, so most owners plan around 1,000 or 1,200.
What Does Not Count Toward the Cap?
The code leaves a few spaces out of gross floor area for this limit:
- Up to 250 square feet in an attached garage.
- All stories or parts of stories that are underground.
- Up to 35 square feet set aside for long term bicycle parking.
A cottage with a garage below can use the garage exclusion. Below grade space is harder on most Seattle lots, since excavation and drainage add cost.
How Bedroom Count Shapes the Plan
Two hundred extra square feet sounds like a lot until you divide it among a bedroom, a closet and the hallway that reaches them. A three bedroom cottage near the cap can end up with compact rooms and a single shared bath.
With only two bedrooms, the same 1,000 square feet can feel more generous. Each room can be larger, and the kitchen and living area gain space. Think about who will live there for the next ten years, not only next year.
The posts on choosing a bedroom count and three bedroom layouts compare these tradeoffs in more detail.
Size Is Not the Only Limit
An ADU also counts toward lot coverage and floor area ratio in Neighborhood Residential zones. A lot near its coverage cap may not fit a full 1,000 square foot footprint. Stacking the space on a second story can solve that.
Setbacks, height and tree protection shape the shape of the building as much as the size cap does. Run all of those numbers together before you settle on a plan.
How Size Affects Cost and Comfort
Bigger is not automatically better in a backyard. Each added square foot brings more foundation, framing, roofing and finish work. Heating and cooling loads grow with the space too.
A well planned 800 square foot cottage can live larger than a poorly planned 1,000 square foot one. Storage, ceiling height and window placement do a lot of the work. Built in shelving and a tall vaulted ceiling make small rooms feel open.
Your designer can show two options side by side at different sizes. Seeing them on paper makes the tradeoff concrete and gives the family something real to talk through.
Converting an Existing Space
An attached ADU may exceed 1,000 square feet if the part of the house it occupies existed as of July 23, 2023. That helps owners who want to turn a large basement into a unit.
Detached conversions follow their own path. An accessory structure that predates July 23, 2023 may convert to a DADU, and SDCI may approve waivers to help the conversion work.
A Hypothetical Ravenna Family Plan
Imagine an invented Ravenna household planning a cottage for grandparents now and a grown child later. A two bedroom plan at about 950 square feet gives each phase room to work.
The owners in this example consider a third bedroom. They realize it would shrink the living room to fit under 1,200 square feet. In the end they keep two bedrooms and add a flexible den instead.
Common Size Surprises
- Stairs and wall thickness that eat into usable area.
- A den that plan reviewers treat as a bedroom.
- Lot coverage limits that cap the footprint first.
- Loft space that counts once ceiling height qualifies.
- Garage area beyond 250 square feet that counts.
Frequently Asked Questions
Is 1,000 square feet measured inside or outside?
The cap uses gross floor area, a term defined in the Seattle Land Use Code. Your designer will calculate it on the plan set using that definition. Ask for the number early so you can see how much space walls and stairs take from the rooms you use.
Can I build a bigger unit if I skip the ADU label?
Sometimes. NR zones now allow several principal units on many lots, and those units do not use the ADU size cap. Other rules apply instead, so compare both paths with a designer before you choose.
Does a loft count toward the size limit?
It can. Whether a loft counts depends on how the code measures floor area at different ceiling heights. Low attic space may be treated differently from a full loft. Confirm with SDCI how your specific design is measured before you finalize the roof.
Size Planning Checklist
- Decide the bedroom count before drawings start.
- Ask for gross floor area on each design option.
- Check the footprint against coverage and FAR.
- Note any garage or underground space.
- Confirm the zone and whether an existing structure qualifies for conversion.
Seattle ADU size rules come down to two numbers and a short exclusion list. Decide on bedrooms first, then let the floor plan grow to fit them. More site topics live in the zoning and lot suitability section.

 DaduSeattleWA.com









