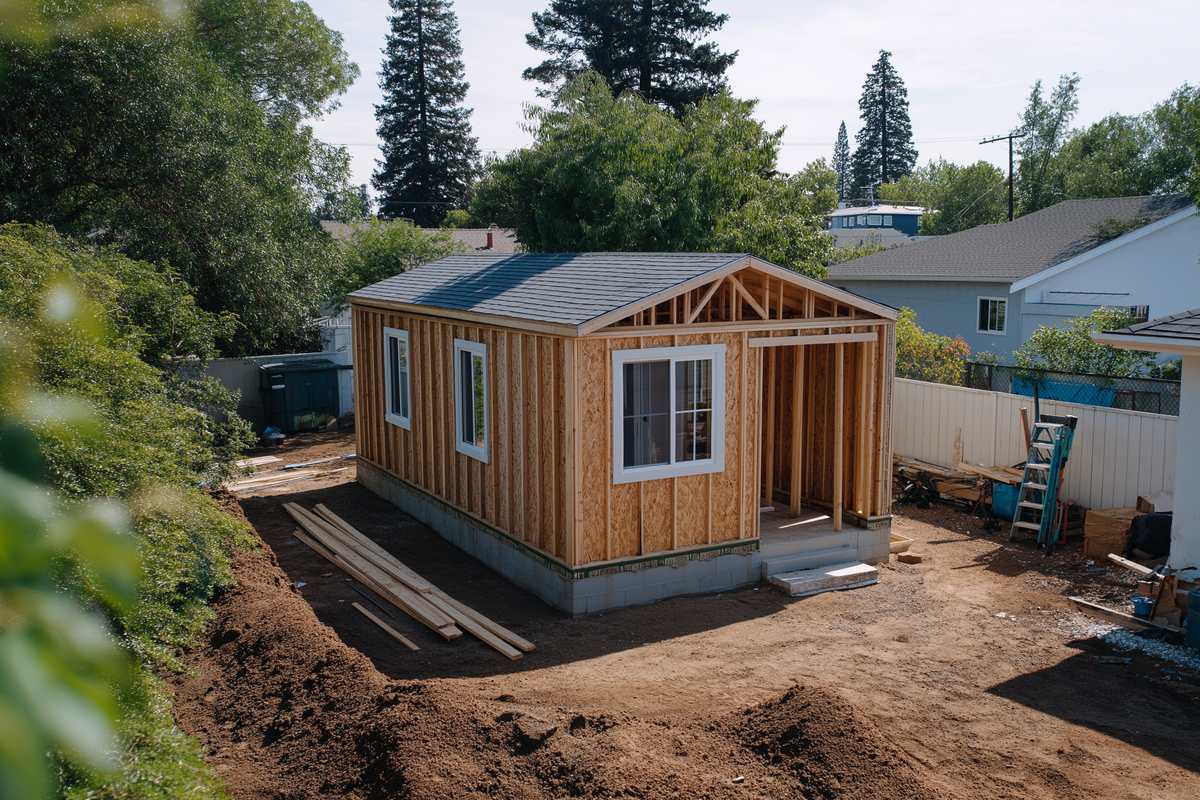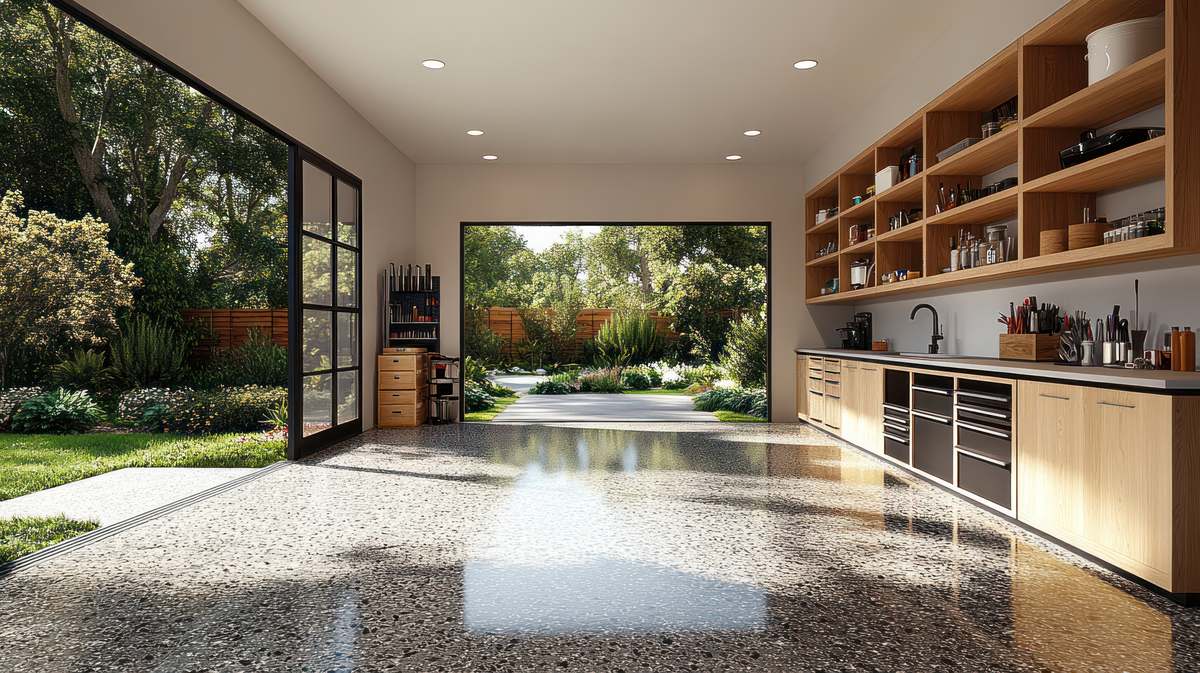
One of the first layout choices for a backyard cottage is how many bedrooms it should have. The answer shapes almost every other room. DADU bedroom count affects privacy, storage, circulation and how well the home fits the people who will live there.
This guide compares one and two bedroom layouts in practical terms. It does not claim that either option is the better investment, since that depends on each property and each household.
Start With Who Will Live There
The city’s ADU guide suggests starting with the residents. Who will live in the cottage, and how many people share the household? Also, will they be comfortable with stairs now and in the future?
These answers often point toward a layout. For example, a single adult or a couple often fits well in one bedroom. On the other hand, a parent with a child, two roommates or a caregiver with a client may need two separate rooms.
How DADU Bedroom Count Fits the Size Limit
Seattle ties the ADU size cap to bedrooms. A unit with up to two bedrooms may reach 1,000 square feet of gross floor area. A unit with three or more bedrooms may reach 1,200 square feet.
So one and two bedroom cottages share the same cap. In other words, a second bedroom does not buy extra area, and it has to come out of the same space. Our guide to Seattle ADU size explains what counts toward that limit.
DADU Bedroom Count and Privacy
Privacy often drives the choice. For instance, a one bedroom plan puts the only private room next to shared space. That works for one person or a couple, but guests end up on a sofa or in the living area.
In contrast, a two bedroom plan adds a second door to close. As a result, two adults on different schedules can sleep without disturbing each other. Later, a second room can also serve as an office, a guest room or a nursery as needs change.
Code Items Every Bedroom Needs
Each bedroom carries code requirements that affect the layout. According to SDCI’s common residential code requirements tip, each bedroom needs a window or door that meets emergency escape rules.
- Escape openings. The opening must meet minimum size rules and a maximum sill height.
- Smoke alarms. Alarms go in each sleeping room and outside sleeping areas.
- Carbon monoxide alarms. These go outside sleeping areas and on every floor.
Because of the escape rule, a bedroom needs a suitable exterior wall. That can limit where bedrooms go, especially on narrow lots or near tight setbacks. Also, the plans must label the use of each room.
Storage and Daily Living Space
Storage often feels tight in small homes. A one bedroom plan often leaves room for a larger closet, a pantry or a laundry nook. Meanwhile, a two bedroom plan within the same cap usually trims the kitchen, living area or closets.
So think about daily routines. Where will coats, bikes, tools and seasonal items go? If the answer is unclear, a smaller bedroom count may give the home more breathing room. Our guide to DADU finish allowances covers how cabinet and closet choices affect the budget.
Accessibility and One Level Living
Stairs matter for many households. A one story cottage keeps every room on one floor, which can help older adults and anyone with limited mobility. However, fitting two bedrooms on one floor uses more of the footprint and lot coverage.
Instead, a two story plan can stack bedrooms upstairs and free the ground floor. Even so, stairs take up floor area and can limit future use. Our guide to DADU height limits explains how tall a cottage can be on your lot.
Common Layout Compromises
In practice, most plans balance a few tradeoffs. These are some of the most common choices designers discuss with owners.
- Flex room. A small second room can work as an office or guest room, as long as it meets bedroom rules if someone sleeps there.
- Open living space. Combining kitchen, dining and living areas helps a two bedroom plan feel larger.
- Shared bathroom placement. A central bathroom can serve both bedrooms and guests.
- Loft space. Some designs add a loft, though code rules for sleeping areas still apply.
Each compromise affects light, sound and storage. Therefore, walk through a typical day in the plan before you commit. Picture mornings, meals, work and guests, and note where people would cross paths.
Choosing a DADU Bedroom Count for Your Lot
No single answer fits every property. In particular, site conditions, setbacks, height and lot coverage all shape what fits. Still, the household and its future plans matter just as much.
Think ahead as well. A household that grows, shrinks or changes may need a different setup later. For example, a home office today could become a room for a caregiver or a grandchild. So a layout that adapts with modest changes can serve more than one stage of life.
Cost also plays a part, although it varies with each design. A second bedroom can add walls, windows and doors, while a simpler plan may need fewer of them. Our guide to DADU cost factors explains the bigger drivers.
Overall, a one bedroom layout often favors open space and storage, while a two bedroom layout favors privacy and flexibility. The right DADU bedroom count depends on who will live there and what your lot allows.

 sacdigitalmedia