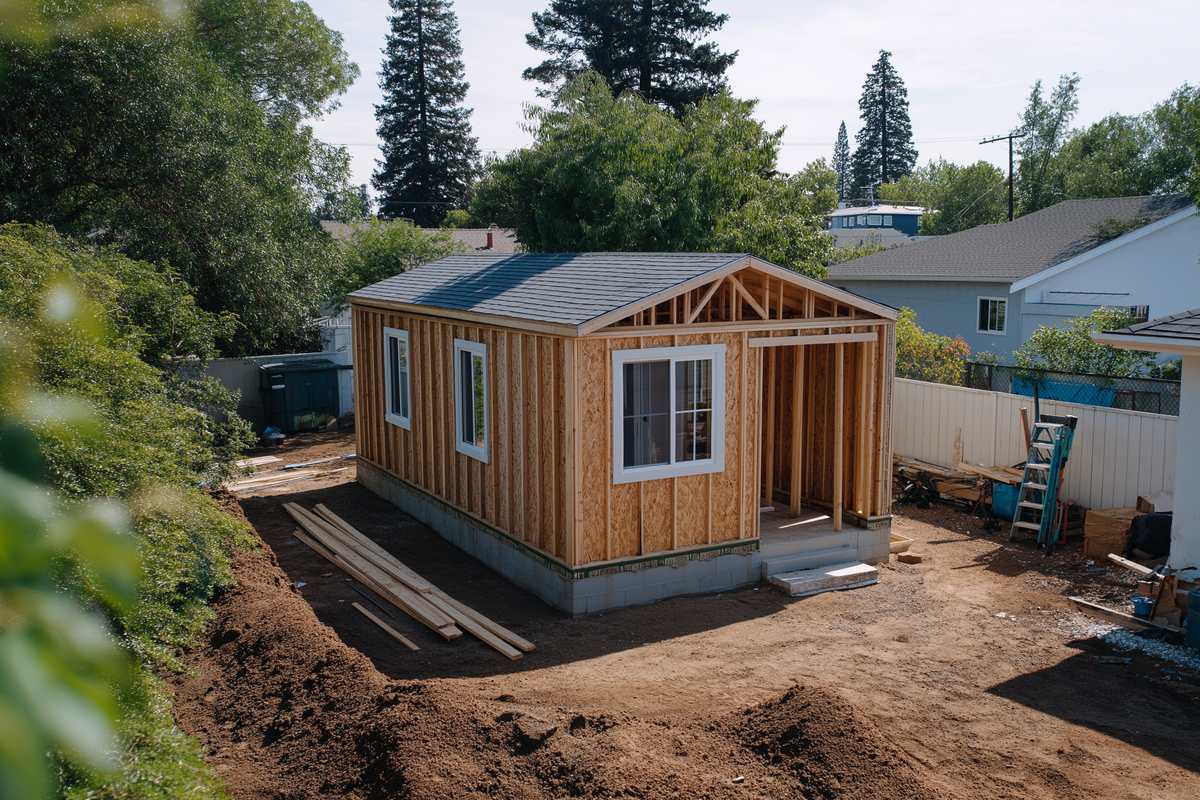
When you add a cottage to a lot that already has a house, a garage and a patio, space can run out quickly. Seattle lot coverage rules help decide how much of your property buildings can occupy. Understanding them early can show whether a backyard home will fit before you invest in design.
Lot coverage is easy to confuse with floor area. In fact, the two rules measure very different things. This guide explains both, then shows why existing structures and your zoning designation matter so much.
What Seattle Lot Coverage Measures
Lot coverage is the share of your lot that structures cover when viewed from above. In other words, it looks at the footprint of buildings, not at how many floors they have.
Each zone sets a maximum. When you add up the footprints of the house, the garage, any sheds and the new cottage, the total must stay within that limit. Seattle’s Neighborhood Residential zones set one general maximum, with some exceptions for certain project types.
Because the details can change, check the current standards before you plan. The city’s summary of Neighborhood Residential rules lists the key limits and the code sections behind them.
Footprint Versus Floor Area
Floor area is a separate measure. It counts the total area of floors inside a building, so a two story cottage has roughly twice the floor area of its footprint.
Seattle controls floor area in its residential zones through a floor area ratio, often called FAR. That ratio ties the total allowed floor area to the size of the lot. In the Neighborhood Residential zones, the ratio can also change with the number of units on the lot. In addition, smaller lots receive a minimum floor area allowance regardless of the ratio.
So a design can pass one test and fail the other. For example, a wide single story cottage may use up lot coverage while leaving floor area to spare. Meanwhile, a compact two story design may do the opposite.
How Existing Structures Affect Seattle Lot Coverage
Your current buildings already use part of the allowance. A large house or a detached garage can leave less room than the open yard suggests.
Accessory dwelling units count toward lot coverage and floor area in the Neighborhood Residential zones. Therefore, any new cottage adds to the total along with everything already on the lot.
There is one notable exception. City code allows some existing accessory structures, such as an older garage, to convert into a detached unit even if the lot exceeds coverage or setback standards. However, that path has its own conditions and still needs review.
Removing an old shed or garage is another option. In that case, the freed up footprint can go toward the new cottage.
What Usually Does Not Count
The code excludes certain features from lot coverage calculations. Examples include underground structures, low decks, some unenclosed porches and steps, and a limited portion of eaves and similar projections.
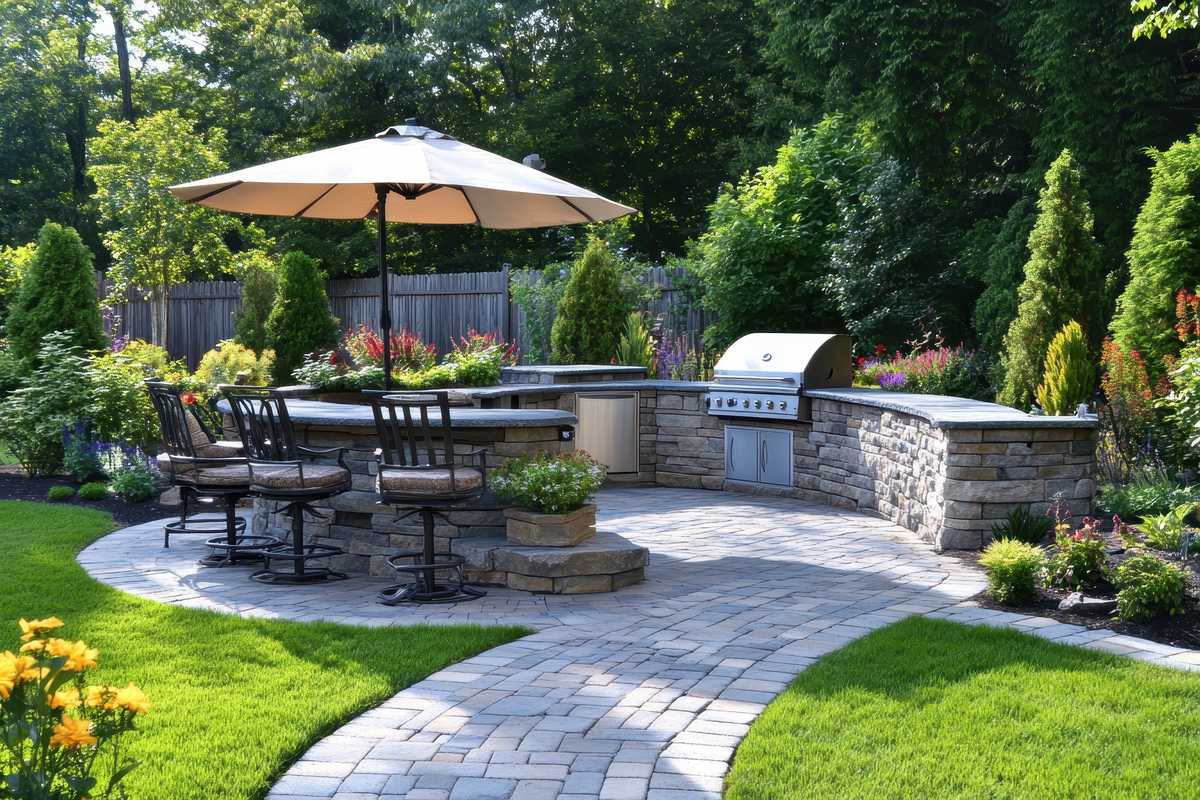
Patios and paths at ground level are not buildings, so they generally sit outside the coverage calculation. Even so, new or replaced hard surfaces can trigger drainage requirements under the city’s stormwater rules. As a result, a patio can still affect your project in other ways.
Because each exclusion has specific limits, ask your designer to show which items count on your site plan.
Zoning Designations Matter
Different zones use different rules. A lot in a Lowrise zone, for instance, follows standards that differ from those in the Neighborhood Residential zones.
Environmentally critical areas also change the math. On lots with steep slopes, wetlands or riparian corridors, the code removes some of those areas from the lot size used for coverage. Consequently, the buildable allowance can shrink.
Our guide to checking whether a lot can support a cottage explains how to look up your zone and mapped conditions.
Balancing Seattle Lot Coverage With Other Rules
Lot coverage rarely acts alone. Setbacks, height limits and building separation all shape the final footprint as well.
On a tight lot, these rules can push a design upward. A second story can add space without more footprint. On the other hand, height limits then set the ceiling. Our posts on setbacks and backyard layouts and on height limits and cottage design cover those tradeoffs.
Trees can also reduce the usable area. Tree protection zones may overlap the spot you hoped to build on, so they belong in the same early review.
A Simple Way to Estimate Your Starting Point
You can get a rough sense of your situation before you hire anyone.
- Find your lot size. The county assessor’s records usually list it.
- List existing footprints. Include the house, garage, sheds and covered structures.
- Check your zone. Then look up its current lot coverage and floor area standards.
- Note critical areas. These may reduce the lot area used in the calculation.
Treat this as a rough guide only. A survey and a code review will give the real numbers. Even so, this simple exercise often shows whether a cottage is a comfortable fit or a tight squeeze.
Know Your Limits Before You Design
Seattle lot coverage rules tell you how much ground your buildings can occupy. Floor area rules then tell you how much space you can build within them.
When you understand both, you can make smarter choices about footprint, height and what to keep on the lot. With that clarity, your design team can focus on options that truly fit.

 sacdigitalmedia