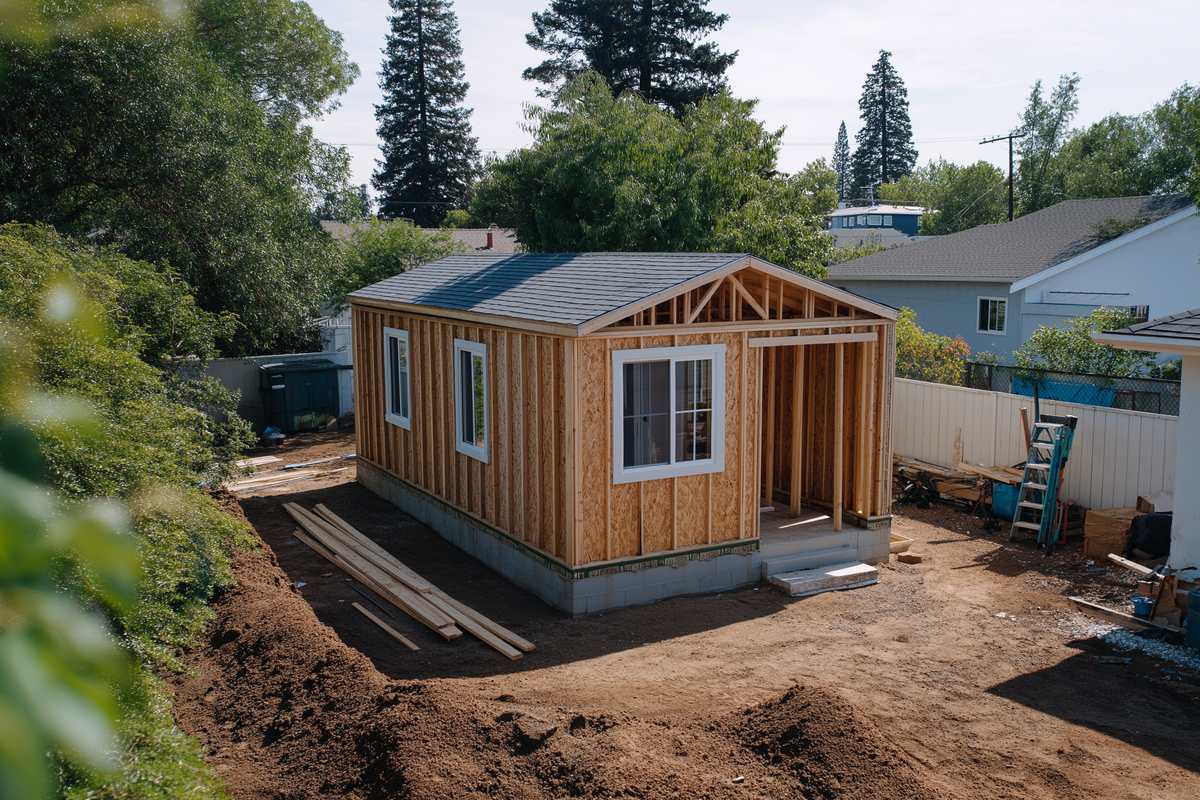
Moving into a smaller home often raises one worry above all others. Where will everything go? Good DADU storage planning answers that question on paper, long before anyone packs a box.
This guide covers closets, pantry space, laundry, entry storage, seasonal items and built in furniture. It also explains how current size rules treat storage areas and why these decisions belong at the floor plan stage.
Why DADU Storage Planning Starts Early
Storage is easiest to add while walls are still lines on a drawing. Once framing goes up, a new closet means moving walls, outlets or ducts. So decide where storage goes before the plans go to the city.
Permit plans also label each room’s use. That makes the floor plan the right moment to mark closets, pantries and laundry space clearly. Our guide to DADU plan reading explains how to spot these areas on a drawing.
Size Rules and DADU Storage Planning
Seattle caps ADU size by gross floor area, and storage inside the unit counts. Under SMC 23.42.022, as amended by Ordinance 127376, a few areas still fall outside the limit. These include up to 250 square feet of an attached garage, stories that sit underground and up to 35 square feet for long term bicycle parking.
One change matters for storage. The rules that took effect on June 30, 2025 excluded storage areas reached only from outside. Ordinance 127376, effective January 21, 2026, deleted that exclusion. You can read the current text in the Seattle Municipal Code, and our guide to Seattle ADU size covers the cap in detail.
These rules shape where storage makes the most sense. For instance, space in an underground story or a small attached garage may hold bulky items without using the main floor area. Even so, those options add cost and design work, so weigh them against simpler closets.
Closets and Bedroom Storage
Bedroom closets do a lot of work in a small home. A reach in closet along one wall often holds more than a small walk in, because it needs no space for a person to stand inside.
Placement helps privacy too. For example, a closet on a shared wall adds a sound buffer between rooms. In addition, closet doors that slide or fold save the floor space that swinging doors need.
Pantry and Kitchen Storage
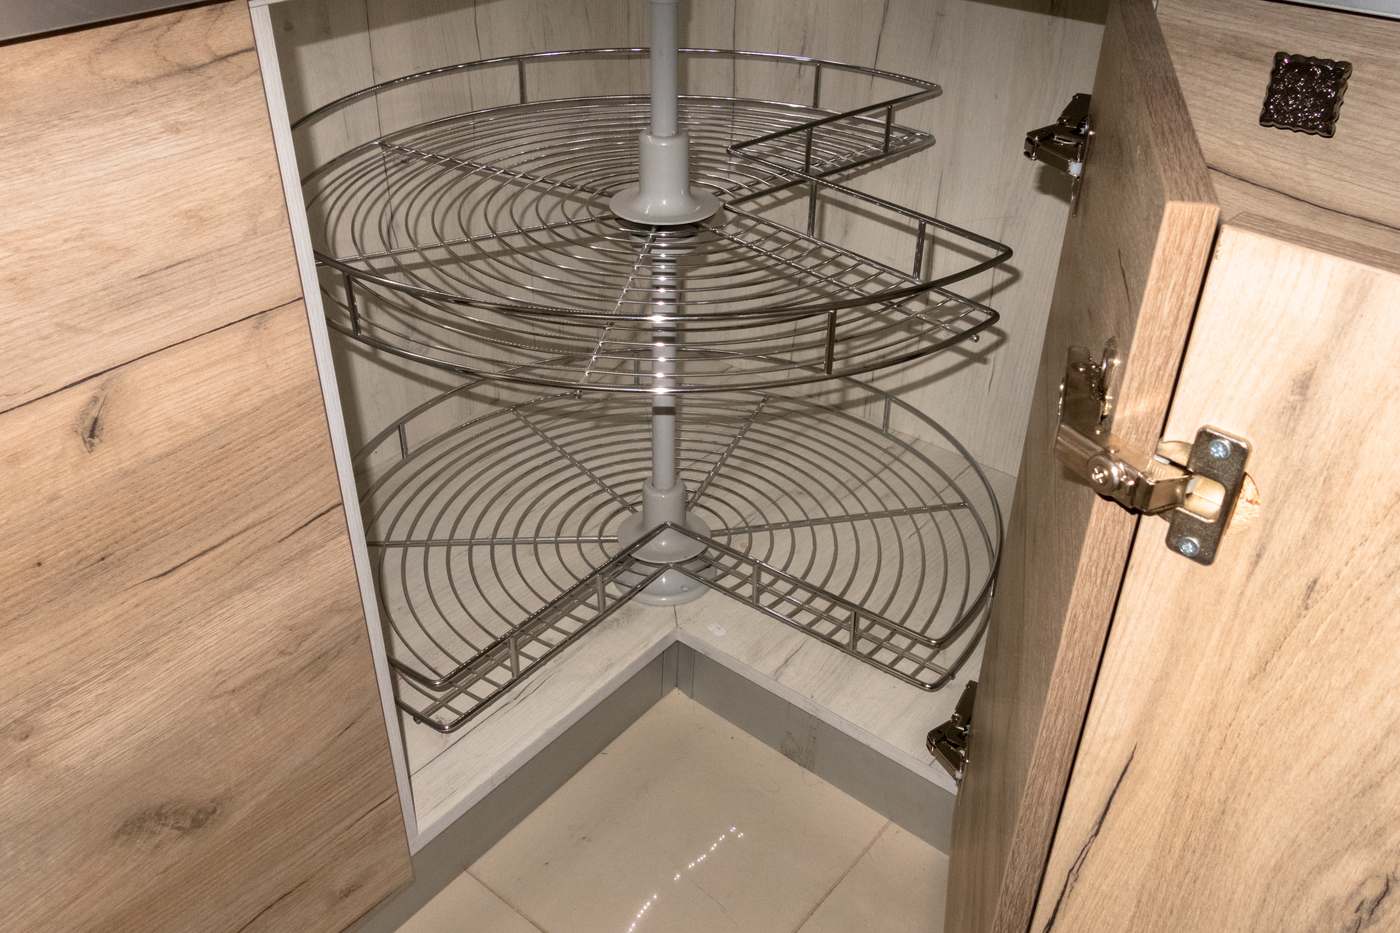
Kitchen storage often runs out first. Tall pantry cabinets, deep drawers and corner hardware all help. Our guide to DADU kitchen layout choices explains how layout affects cabinet space.
Think about shopping habits. A household that buys in bulk needs more pantry room than one that shops often. Therefore, plan the pantry around real routines rather than a standard cabinet count.
Laundry Provisions
Laundry in the unit makes daily life easier, especially for tenants or family members who should not need the main house. A stacked washer and dryer can fit in a closet near the bathroom. That spot also keeps water lines close together.
Ventilation applies here as well. SDCI’s residential code tip lists laundry rooms among the spaces that need local exhaust. As a result, the plan should show a fan or another approved exhaust method for the laundry space.
Entry and Seasonal Storage
The entry collects coats, shoes, umbrellas and bags. A closet or a bench with hooks keeps that clutter out of the living area. Even a shallow cabinet beside the door helps.
Seasonal items need a place too. Holiday decorations, camping gear and winter clothes rarely leave the house. However, a high shelf, space under stairs or a loft can hold them without taking daily living space.
Mechanical Space Counts Too
Equipment needs room as well. SDCI’s plan requirements tip asks floor plans to show the location of furnaces, heaters and heat pumps. A water heater, electrical panel and ventilation equipment also need space and access.
Plan a small utility closet early so these items do not end up in a bedroom closet. In fact, grouping equipment with laundry often saves both space and duct or pipe runs.
Outdoor Storage Options
Garden tools, bikes and outdoor furniture may not need to go inside. A small detached shed can hold them. According to SDCI’s guide on when you need a permit, a one story storage shed usually needs no building permit if its roof area is less than 120 square feet and its foundation is only a slab on the ground.
Still, a shed must fit the lot and other rules. Check setbacks and coverage before you place one, and remember that it uses yard space.
Built In Furniture in DADU Storage Planning
Built ins turn walls into storage. Window seats with drawers, beds with storage below and shelves around doors all add space without new floor area. Similarly, a bench at the dining table can hide bins inside.
Built ins also cost money and lock in a layout, as our guide to DADU finish allowances explains. So choose them for uses that will not change much over time.
A simple storage list helps you check a plan. Write down what each resident owns in large categories, from clothes to tools to sports gear. Then match each category to a spot on the drawing as part of your DADU storage planning.
Overall, a small home feels larger when every item has a place. Planning closets, pantry, laundry, entry and seasonal storage on the floor plan keeps the cottage calm and usable from the first day.

 sacdigitalmedia