
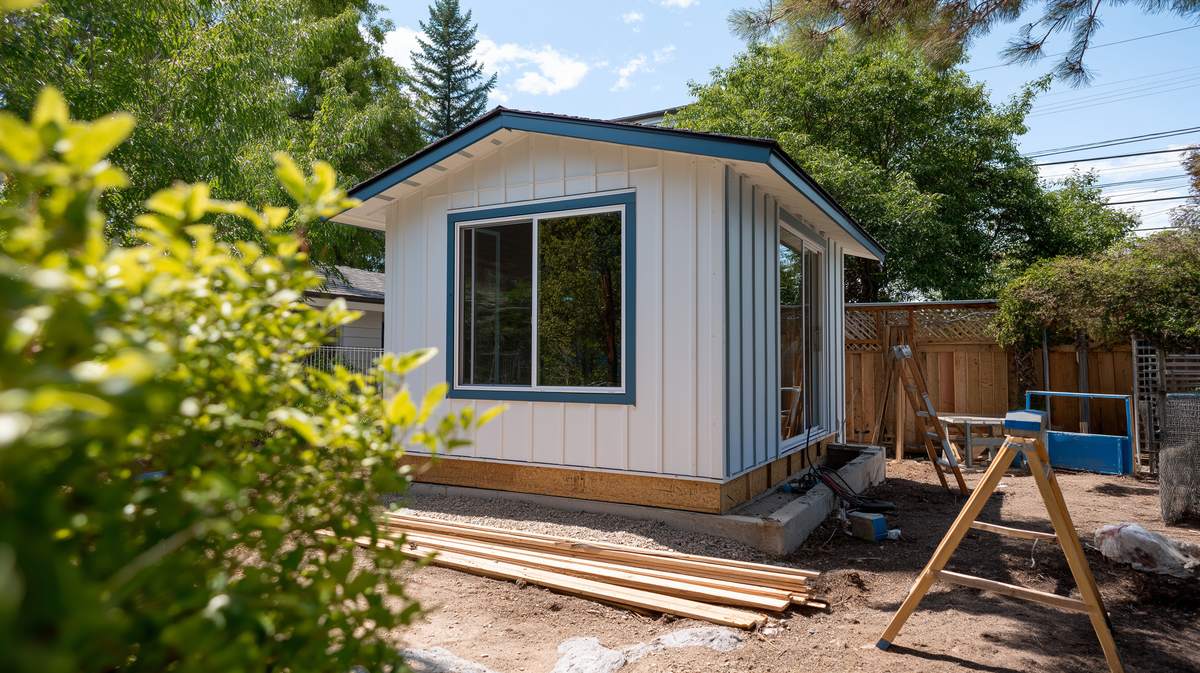
You look at the back of your yard and picture a small cottage there. The short answer on DADU lot eligibility is encouraging. Seattle code allows accessory dwelling units in every zone where housing is allowed, so the real question is fit rather than permission.
A DADU, or detached accessory dwelling unit, is a separate home on the same lot as a house. Setbacks, coverage, access, utilities, trees and critical areas decide where one can go and how big it can be.
Details below reflect official Seattle pages checked in October 2026. Confirm with city staff for your property.
Which Zone Is Your Lot In?
Most Seattle houses sit in a Neighborhood Residential (NR) zone, and some sit in a Lowrise zone. The zone sets the numbers your design must meet. You can look it up on the SDCI Property Information Map or the ADUniverse feasibility tool run by the Office of Planning and Community Development.
SMC 23.42.022 caps any lot at two accessory dwelling units. Density sets a second cap in NR zones. Since January 2026, the summary from SDCI lists the greater of four units, one unit per 1,250 square feet or six units near a major transit stop.
How Much Room Is Left After the House?
Your house, garage and sheds already use part of the lot. In NR zones, total lot coverage is capped at 50 percent, and an ADU counts toward that limit. The same unit counts toward floor area ratio.
A detached unit must keep 5 feet of separation from other buildings. Setbacks for an ADU are 5 feet from lot lines, or zero where the lot line abuts an alley. The posts on how lot coverage works and side and rear setbacks go deeper on both numbers.
Could an Old Garage Become the Cottage?
Sometimes the easiest site is one that already holds a building. Code lets an accessory structure that existed before July 23, 2023 convert to a DADU even where it breaks current coverage or setback rules. The converted building must still meet the city’s minimum housing standards, and SDCI reviews the conversion like any other permit.
Access for Crews and Residents
Think about how lumber, concrete and a small excavator will reach the back corner. An alley makes deliveries simpler and removes the rear setback. Without one, crews often work through a side yard that may only be a few feet wide.
Tight access also changes the work itself. Material may move by hand or by small machine, and the crew may need a neighbor’s permission to stage near the fence.
Residents need a safe path to the cottage door too. Fire and emergency access can shape where the entry sits, so raise it early with your designer.
Utilities, Trees and Recorded Rights
Water, sewer and power all need a route to the new unit. A long trench from the street adds work, and an aging side sewer may need a camera inspection before anyone knows if it can serve two homes.
Large trees can limit placement because Seattle’s tree protection code restricts removal of certain trees. Easements are the other hidden factor. A shared driveway or utility corridor recorded on title may cross the exact spot you had in mind, which is why a title report and survey matter before design.
Do Critical Areas Change the Answer?
Some lots include environmentally critical areas, including steep slopes, landslide prone areas, wetlands or creek buffers. On those lots, allowed density and lot coverage shrink in proportion to the share of the lot inside the critical area. SDCI may ask for a geotechnical report or other studies.
The SDCI accessory dwelling unit page links to the current code, the permit types and the tip sheets for each path.
A Hypothetical Ballard Alley Lot
Picture an invented 4,000 square foot lot in Ballard with an alley at the back. The house covers about a quarter of the lot, and an old single car garage sits on the alley line. Because the garage predates July 2023, converting and expanding it may be simpler than building new in the middle of the yard.
A big maple near the side fence is the open question. An arborist report would show whether the tree limits where an addition can go.
The owner in this example would want a sewer camera scan as well. Because the house is close to 100 years old in this scenario, its side sewer may be original clay pipe. Each report answers one question before any drawings exist, which keeps design fees from going to a plan that cannot work.
Common Surprises on Seattle Lots
- Shallow or aging side sewers that cannot serve two homes.
- A recorded easement that nobody in the family remembers.
- Tree protection areas reaching past the drip line.
- A mapped steep slope that cuts allowable coverage.
- Fill soil that calls for a different foundation design.
Frequently Asked Questions
Can every Seattle lot have a DADU?
Not every lot, though most residential lots qualify by zone. Code allows ADUs wherever housing is allowed. Small lots, steep slopes, protected trees or tight access can still make a detached unit impractical, so a site specific review is the only real answer.
Is ADUniverse enough to confirm eligibility?
No. ADUniverse is a useful first look that shows zoning and a rough feasibility estimate. It cannot see recorded easements, exact lot lines, grade or tree protection areas. A survey and a code review by your design team fill those gaps.
Does an ADU need its own parking space?
No. The January 2026 summary of NR rules says no parking is required for accessory dwelling units. You can still choose to add a space if your lot and budget allow it.
Before You Call a Designer
- Confirm the zone on the Property Information Map.
- Sketch the house, garage, sheds and paved areas.
- Mark any alley, side path or shared driveway.
- Note where water, sewer and power enter the lot.
- Flag large trees on your lot and near the fence line.
- Pull your deed, title report and any old surveys.
Two facts usually decide DADU lot eligibility in Seattle: what is recorded on title and what sits underground. Settle those early and the design conversation gets much easier. More articles live in the zoning and lot suitability section.

 DaduSeattleWA.com









