
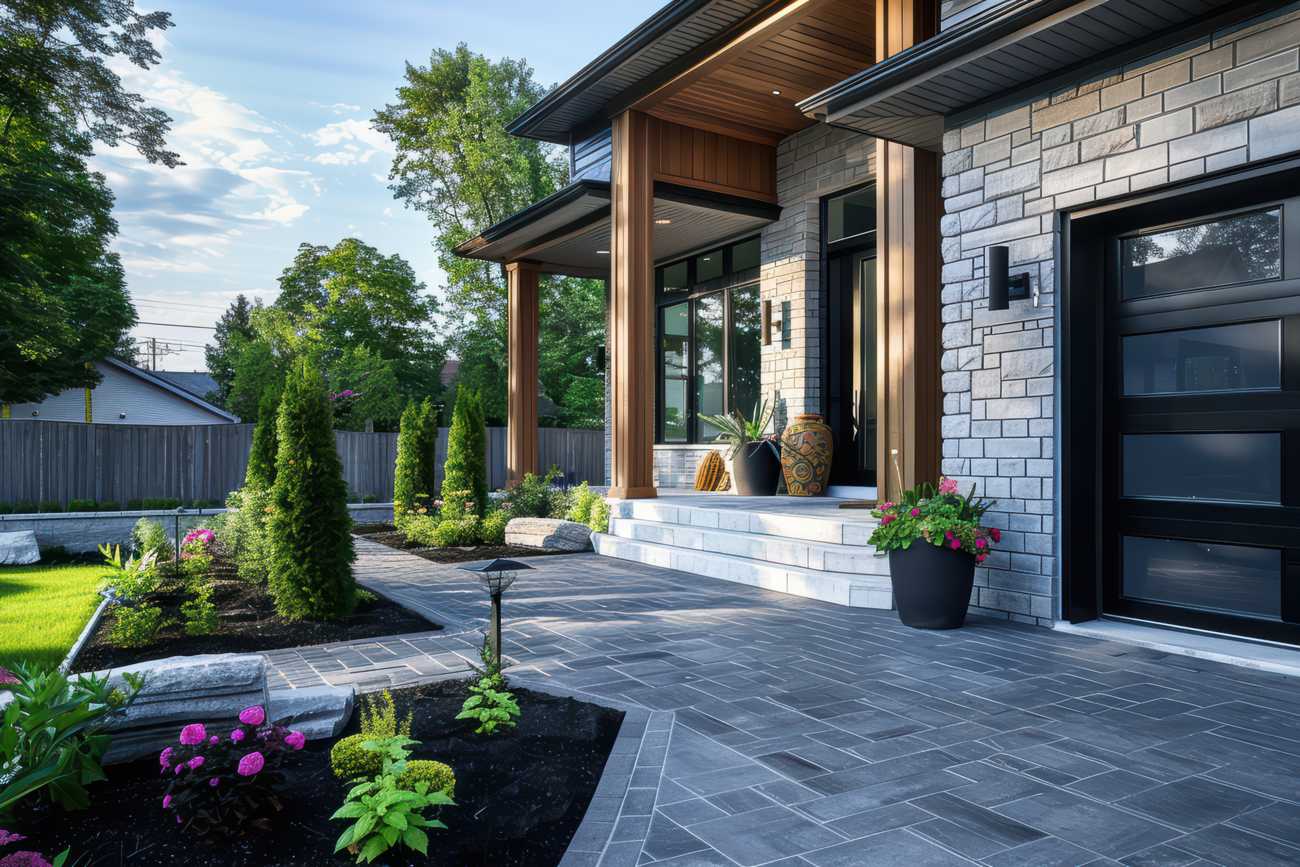
The cottage is planned, but the yard between it and the house is still a muddy strip. How do you make that space work for two households in a rainy climate? Start with how each household will move and gather, then add decks, paths and cover where they help most.
Good DADU outdoor living links the cottage to the yard without giving up privacy. A DADU is a detached accessory dwelling unit, a separate home on the same lot as a house.
Details below reflect official SDCI pages checked in October 2026. Confirm with SDCI and your designer for your property.
How Will Each Household Use the Yard?
A parent in the cottage may want a quiet sitting spot. Tenants may want a private patio and a clear path to the alley. Kids in the main house may need open lawn.
List those uses before you draw anything. Mark where people will sit, walk, store bins and park bikes. The answers shape every choice that follows.
Entries and Arrival Paths
Your cottage path gets used every day, in the dark and in the rain. Keep it wide, even and well lit. A short, direct route from the street or alley keeps guests from cutting across the main house’s patio.
Steps can be hard for some residents. The post on accessible DADU design covers level routes and entries.
When Does a Deck Need a Permit?
According to the SDCI decks page, you need a permit for a deck more than 18 inches above the ground, a roof deck or a deck in an environmentally critical area. Most decks need only a subject-to-field-inspection permit.
Guardrails are required where a deck is more than 30 inches above adjacent surfaces, and they must be at least 36 inches tall. Rail openings can be no more than 4 inches across. Patios at ground level avoid most of these rules.
Deck Height and Zoning Limits
The same page says a deck more than 36 inches above the ground counts toward lot coverage. In neighborhood residential zones, it lists a 50 percent lot coverage limit.
Decks more than 18 inches high also face setback limits near the front and side property lines. Lower decks give more freedom on a tight lot, so check height early.
Covered Transitions for Rainy Days
Seattle rain makes cover worth planning. A deep porch roof or an awning over the door gives a dry place to shed coats and unlock the door. Covered paths between buildings help for a parent who visits the main house daily.
Any roof adds structure, drainage and possibly lot coverage. Ask your designer how each covered area counts.
Garden Paths and Drainage
Paths should drain away from both buildings. Permeable pavers and gravel let water soak in, though they need a firm base. Solid paving sheds water fast and needs a place for that water to go.
The SDCI permit guide says platforms, walks and driveways less than 18 inches above grade and not over a basement do not need a permit. Grading and runoff are covered in the post on DADU site drainage.
Privacy Between the Two Homes
Planting, screens and fences can give each household its own outdoor room. Place seating so it does not face the other home’s windows. A small change in level or a row of shrubs can feel like a wall.
Fence height rules apply near property lines, and the post on DADU privacy layouts covers sightlines from inside.
Storage, Bins and Daily Chores
Two homes mean two sets of trash, recycling and yard waste bins. Give each household a screened spot near the route to the curb or alley. Bins left by a door make a small yard feel crowded.
Bikes, garden tools and outdoor cushions need dry storage too. A small shed or a deep closet off the porch keeps them out of the rain. Check SDCI rules before adding any accessory structure, since size and placement limits apply.
Lighting and Weather Exposure
Low path lights and a fixture at each door make night walks safer. Aim lights down and away from neighbors’ windows. Motion sensors also save energy on rarely used paths.
Wood decks and furniture weather fast here, so expect upkeep every year. Pick finishes rated for wet climates, and plan for regular cleaning of moss and needles.
A Hypothetical Delridge Lot
Here is an invented example. A Delridge owner builds a cottage for a tenant at the back of a sloped lot. His designer keeps the cottage deck under 18 inches high and adds a gravel path from the alley.
A row of shrubs separates the tenant’s patio from the family lawn, and each household gets its own bin spot near the alley. Nothing here describes a real project.
Common Surprises
- A deck that tops 18 inches on a sloped corner
- Guardrails needed once the drop passes 30 inches
- Tall decks that count toward lot coverage
- Paths that send water toward a foundation
- Lights that shine into the other home
Outdoor Living FAQ
Does a low deck need a permit in Seattle?
Usually not if it is 18 inches or less above the ground, outside a critical area and not a roof deck. SDCI requires a permit above 18 inches.
How tall must a deck guardrail be?
Thirty-six inches or more, once the drop to the surface below passes 30 inches. Gaps in the rail must stay under a 4 inch limit.
Can DADU outdoor living spaces be shared?
Yes. Many lots mix a shared lawn with small private patios. Write down who uses and maintains each area if the cottage is rented.
Outdoor Planning Checklist
- List how each household will use the yard.
- Mark daily paths, bins and bike storage.
- Check deck height against permit and coverage rules.
- Plan cover at each door.
- Route water away from both buildings.
Settle deck heights and daily paths first, since those choices drive permits and drainage. More posts sit in the design, materials and sustainability section, including one on protecting landscaping during a build.

 DaduSeattleWA.com









