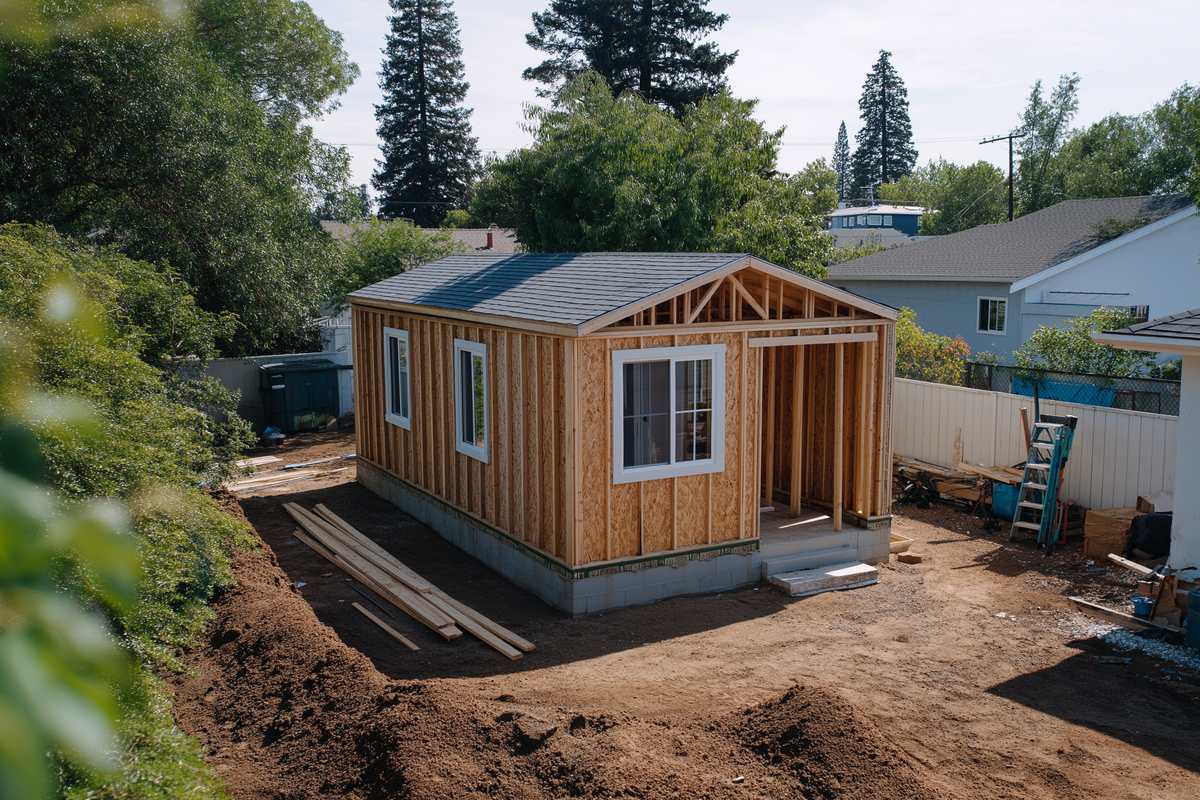
A backyard cottage often sits within sight of the main house and the neighbors. That closeness can feel friendly or exposed, depending on the plan. A thoughtful DADU privacy layout uses room placement, windows and entries to give everyone a sense of their own space.
This guide focuses on interior planning choices. It covers bedrooms, shared walls, sightlines, bathrooms, entrances and views toward nearby homes.
Why a DADU Privacy Layout Starts With the Site Plan
First, privacy begins with where the cottage sits. Distance to the main house, the angle of each wall and the position of fences and trees all shape what people see. So look at the site plan and the floor plan together.
Setbacks often place a cottage near a rear or side lot line. Our guide to Seattle ADU setbacks explains how close it can go. Then the floor plan decides which rooms face the main house and which face the neighbors.
Living areas can take the more public side. For instance, a kitchen or living room that faces the shared yard keeps daytime activity visible and friendly. Meanwhile, the bedroom and bathroom sit on the quieter side.
Placing Bedrooms for Quiet and Privacy
In general, bedrooms work best on the side away from shared yards and paths. For example, a bedroom that faces a quiet side yard feels more private than one that faces the main house kitchen window.
Each bedroom also needs an emergency escape window or door on an outside wall. As a result, you cannot hide a bedroom in the center of the plan. Instead, choose which outside wall it uses and plan the window to suit that view.
Bed placement inside the room matters too. A bed wall that faces away from the main window keeps sleepers out of direct view. Also, a closet along the wall nearest a shared path adds a quiet buffer.
Shared Walls and Sound
Some lots hold two ADUs, and both can sit in one detached building. In that case, a wall or floor separates two homes. According to SDCI’s common residential code requirements tip, walls and floors between dwelling units need sound control.
Beyond the code minimum, layout can help a lot. Placing closets, bathrooms or stairs along a shared wall puts a buffer between bedrooms. Our guide to two ADUs in Seattle covers the rules for two units on one lot.
Window Sightlines in a DADU Privacy Layout
Of course, windows bring light but also open views in both directions. Before you fix a window location, stand where it would go and look around. Then picture the view from the main house and the neighbor’s yard back toward that spot.
Several tools help balance light and privacy.
- High windows. Clerestory windows bring light while keeping eye level views private.
- Skylights. These light a room without any wall view at all.
- Offset windows. Shifting a window so it does not line up with a neighbor’s window reduces direct views.
- Glass choices. Frosted or textured glass works well in bathrooms.
Code Limits on Windows Near Lot Lines
Walls close to a property line have their own rules. SDCI’s tip states that walls less than 5 feet from the property line need a fire rated wall. Walls less than 3 feet from the line cannot have openings, and walls from 3 feet to 5 feet allow only a limited share of openings.
In fact, these rules often line up with privacy goals. Still, they can limit light on a tight lot, so plan skylights or windows on other walls early.
Bathroom Location
The bathroom should be easy for guests to reach without passing through a bedroom. A small hall or entry that leads to both the bathroom and the bedroom keeps private rooms private.
Bathrooms also make good buffers, since few people spend long in them. Placing one between the living area and a bedroom reduces sound transfer. Similarly, a bathroom on the side facing a close neighbor needs fewer large windows, which suits a wall that may already face code limits on openings.
Entrances That Support a DADU Privacy Layout
The way people reach the cottage shapes privacy for both homes. A path that passes right by the main house windows can feel intrusive. On the other hand, a side path or a separate gate gives each household its own approach. Plantings along the path can soften views without blocking light.
The front door location matters too. A door that faces away from the main house gives the cottage its own front porch. Also, the address needs to be easy to find from the street, as our guide to DADU address assignment explains.
Views Toward Neighboring Homes
Above all, a second story changes sightlines. Upper windows can look over fences into yards that felt private before. Therefore, many designers place upstairs windows toward the cottage’s own yard or use high windows on sides that face neighbors.
Our post on choosing a single story DADU compares how one and two story plans affect views.
Finally, test your choices on paper before you finalize the plan. Mark each window on the site plan, draw a short line for its main view and see where those lines land. A DADU privacy layout that passes this test usually feels comfortable from the first day.
Overall, privacy in a cottage comes from many small choices. Room placement, window design, bathroom location and entries work together to give each home its own calm space.

 sacdigitalmedia