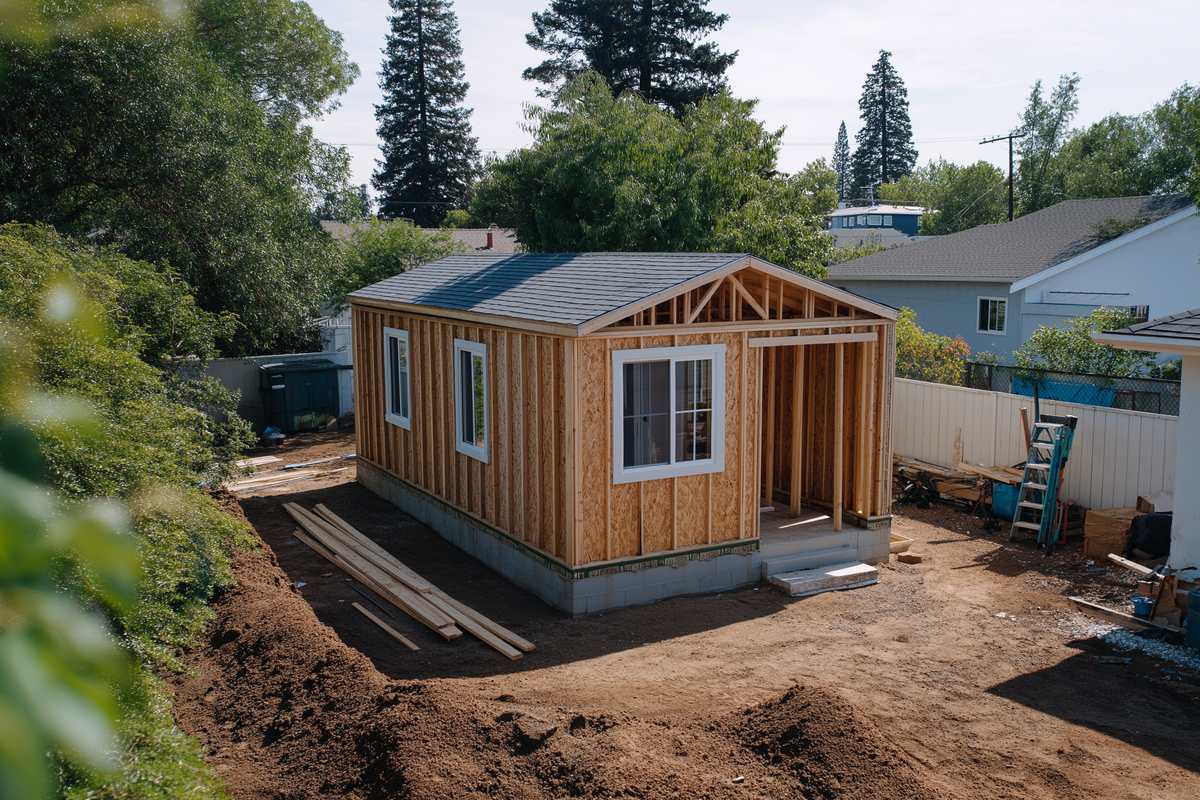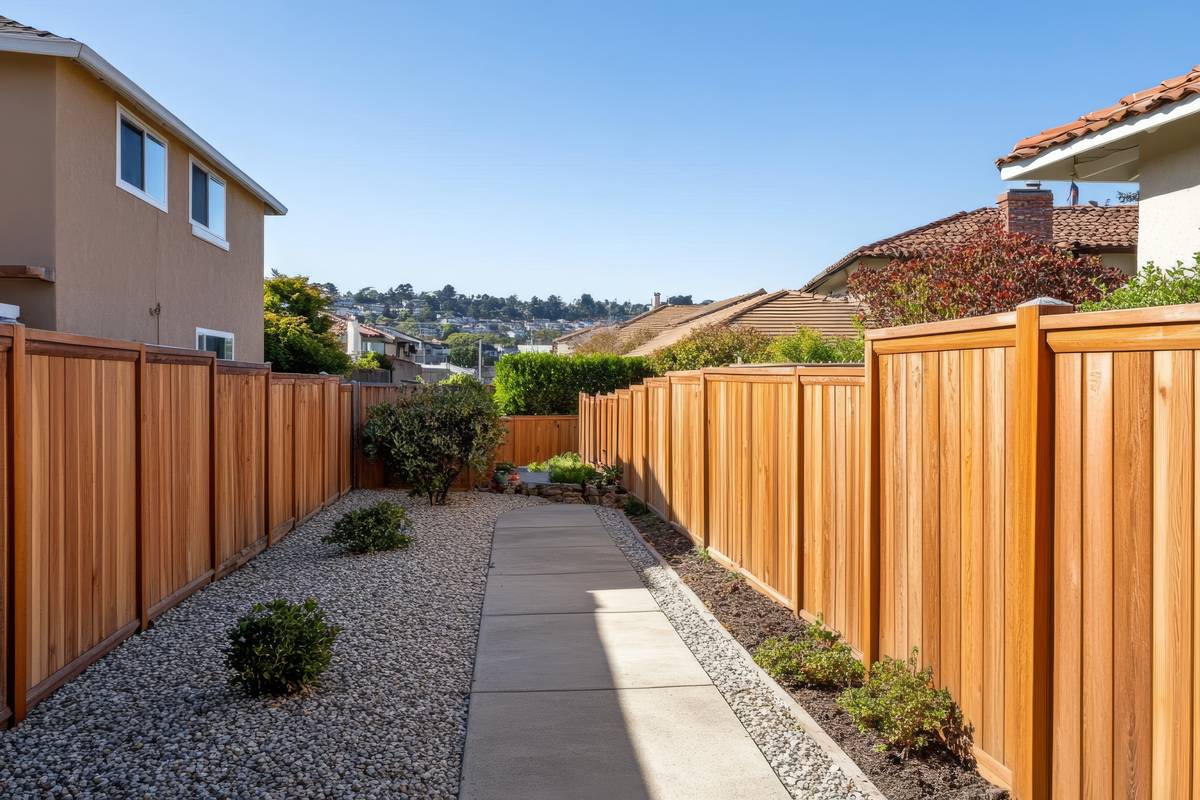
Before you can picture a backyard cottage, you need to know where it can legally sit. That is where Seattle ADU setbacks come in. These rules set the minimum distance between a structure and the edges of your lot, and they shape almost every layout decision.
Setback rules have changed several times in recent years. As a result, older articles and neighborhood stories often quote figures that no longer apply. This guide explains how setbacks work and how to find the current rules for your property.
What a Setback Actually Is
A setback is an open strip along a lot line where most new structures cannot go. Think of it as a buffer between your building and your neighbors, the street or the alley.
Each lot usually has a front, a rear and side setbacks. In addition, the code sets a minimum separation between buildings on the same lot. Together, these lines create the buildable area where a cottage can stand.
Setbacks are not the only limit, though. Height, lot coverage and floor area rules still apply inside that buildable area.
How Seattle ADU Setbacks Work Today
Seattle now keeps its general accessory dwelling unit rules in one section of the Land Use Code. Under the current approach, an ADU generally follows the same standards as the main home, unless the zone says otherwise.
The Neighborhood Residential zones do include specific setback provisions for accessory units. For example, a detached unit has no required setback from a lot line that abuts an alley. Rear setbacks for accessory units are also more flexible than those for a main house.
Because the details vary by zone and lot type, always read the current standards rather than relying on a summary. The city’s summary of updated Neighborhood Residential rules is a helpful starting point. Then confirm the exact wording in the Seattle Municipal Code.
Finding Your True Lot Lines
Every setback starts from a lot line. So before you can apply the rule, you need to know where those lines really are.
Fences, hedges and old markers do not always match the legal boundary. In fact, it is common for a fence to sit some distance off the true line. For that reason, many projects start with a boundary and topographic survey by a licensed surveyor.
A survey also shows grade, trees, existing structures and other features. Later, your designer uses it to draw an accurate site plan for the permit.
Special Conditions That Change the Picture
Some lots do not fit the usual front, side and rear pattern. Corner lots, through lots and irregular shapes often need closer study.
- Alley lots. An alley can open up the rear of the lot for a cottage, especially where the code allows zero setback.
- Through lots. When a lot faces streets on two sides, the code treats each setback that abuts a street as a front setback.
- Corner lots. A second street frontage can change which setback and parking rules apply.
- Critical areas. Steep slopes, wetlands and similar areas can add their own buffers.
Easements and protected trees can also take space away from the buildable area. Our post on reviewing whether a lot can support a cottage covers these factors together.
How Setbacks Affect Footprint and Shape
Once you mark the setbacks on a site plan, the buildable area becomes clear. Often it looks smaller or more awkward than the open yard suggests.
That shape then drives the footprint. A narrow buildable strip may favor a long, slim cottage. Meanwhile, a deeper area may allow a more compact plan.
If the footprint is tight, a second story can sometimes recover floor area. However, height rules then become the next filter. Our article on how height limits shape cottage design explains that tradeoff. In either case, test a few footprint options on the site plan before you commit to one.
Simple shapes also tend to be more efficient to build. Our guide to how building shape influences pricing explains why.
Seattle ADU Setbacks and Window Placement
Setbacks affect more than where walls go. They also influence where you can place windows, doors and projections.
For instance, the code treats eaves, bay windows and similar features in specific ways near lot lines. In addition, the building and fire codes set their own rules for openings close to a property line. Walls near a line may need fire resistant construction or fewer openings.
Privacy matters too. Even where the code allows a window, you may want to angle or raise it to respect a neighbor’s yard. Similarly, clerestory windows and skylights can bring in light without looking straight into the next lot.
Questions to Ask Your Design Team
Before you settle on a layout, these questions can save time later.
- Which zone applies to the lot, and which setback rules come with it?
- Does the lot abut an alley, and how does that change the rear setback?
- Do we need a new survey to confirm the lot lines?
- How do the setbacks interact with height, lot coverage and building separation?
- Will any walls near a lot line need special fire resistant construction?
Plan Around Current Seattle ADU Setbacks
Setbacks are one of the first filters on any backyard plan. When you understand Seattle ADU setbacks, you can read a site plan with much more confidence.
Above all, base your decisions on the rules in effect when you apply, not on older figures. With an accurate survey and current code in hand, your team can shape a layout that fits the lot.

 sacdigitalmedia