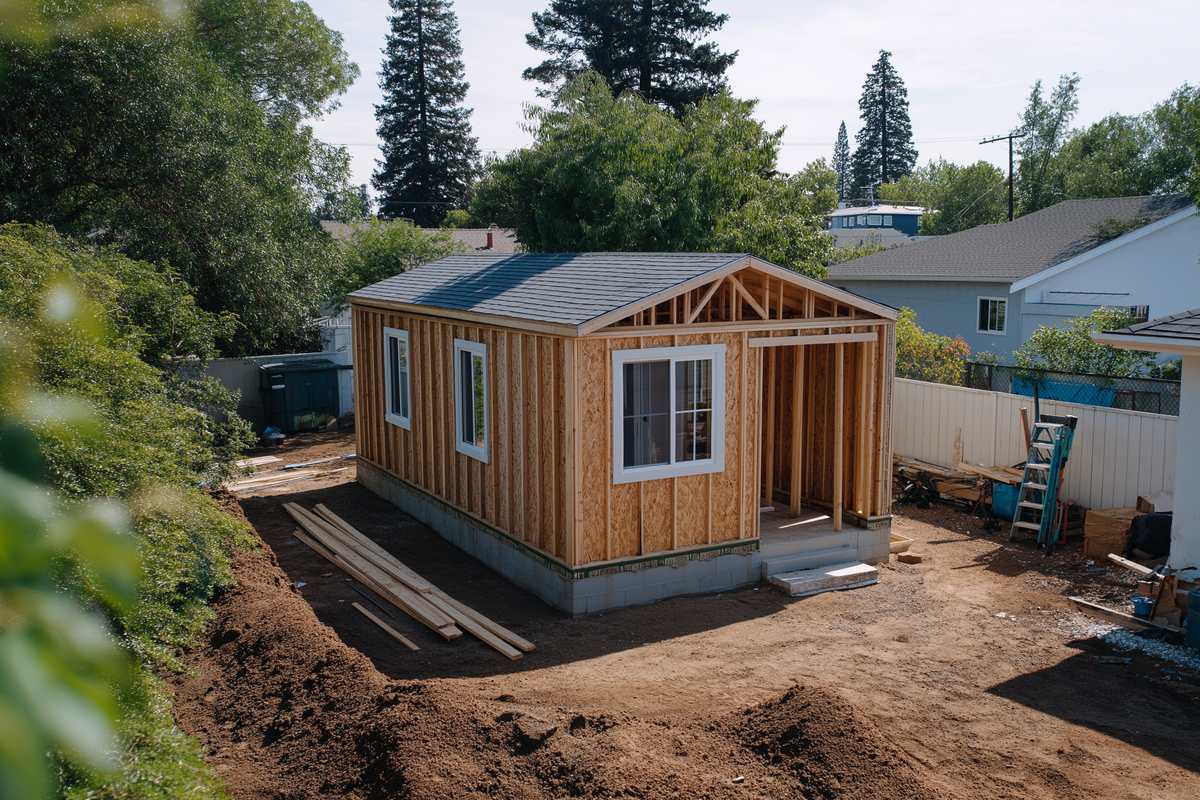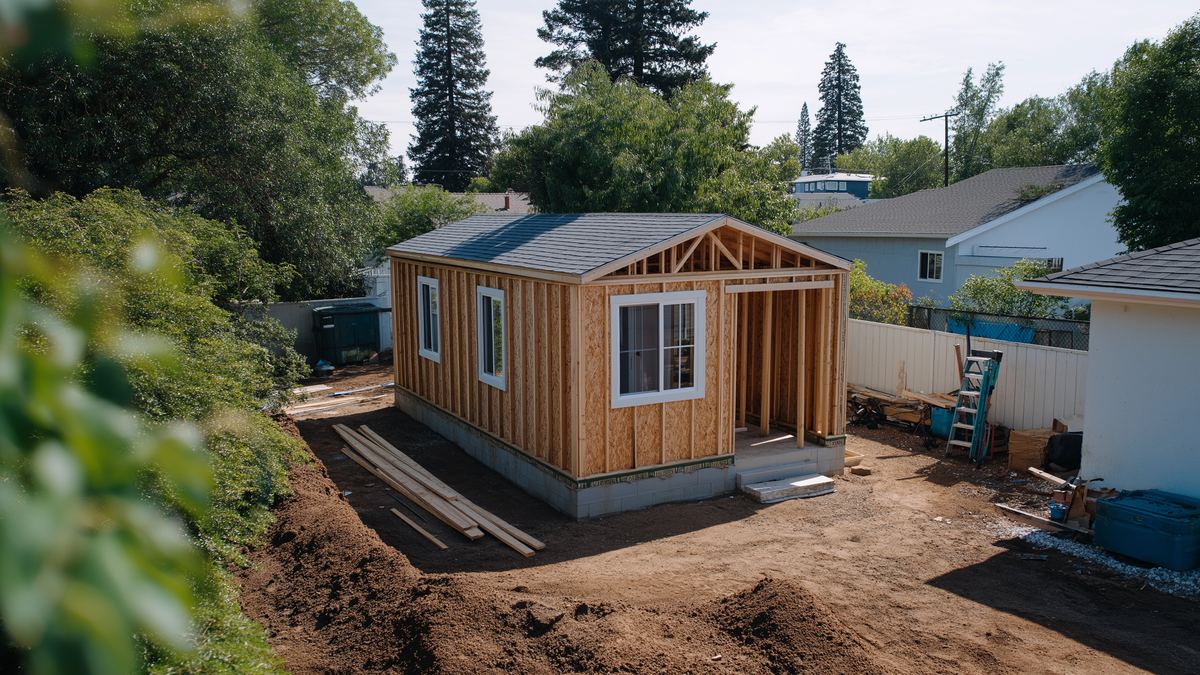
Two Seattle homeowners can plan the same backyard cottage and get very different numbers. That surprises a lot of people. The reason is simple. DADU cost factors start with the property, not the floor plan.
A flat lot with alley access and a nearby sewer line is one kind of project. A sloped yard with mature trees and a long utility run is another. The cottage on paper might match, but the work to build it does not.
This guide walks through the main things that move a budget up or down. You will see how site conditions, utility connections, design choices, labor and finish selections each play a part. You will also learn why a general price range you find online is not the same as an estimate for your lot.
Site Conditions Are the First DADU Cost Factors
Before anyone prices walls or windows, the lot has to be understood. They are often the biggest budget drivers, and they are the hardest to see from a photo.
Here are the property traits that tend to move a budget the most:
- Slope. A flat yard is simpler to build on. A sloped yard may need more excavation, retaining walls or a stepped foundation.
- Access. An alley or wide side yard lets crews and equipment reach the site. A tight path can mean more hand work and slower material handling.
- Soil and drainage. Wet or unstable soil may call for extra engineering, drainage work or a different foundation design.
- Trees. Mature trees can limit where the cottage can sit and how crews dig near roots.
- Existing structures. An old garage, shed or patio may need to come out before work can start.
None of these traits makes a project good or bad. They simply change how much work it takes to prepare the site. Seattle also sets rules for where a backyard unit can go on a lot. You can review the current requirements on the city’s accessory dwelling units page.
Utility Connections Are Hidden DADU Cost Factors
Utilities are easy to overlook because most of the work happens underground. However, a new backyard home still needs water, sewer and power, just like the main house.
The distance between the cottage and existing lines matters a lot. For example, a short run from the main house is usually simpler than a long trench across the yard. In addition, the route may have to go around trees, patios or other buried lines.
Capacity is another question. In some cases, the current electrical service or side sewer may need an upgrade to support a second home. As a result, two cottages of the same size can have very different utility scopes.
Because of this, it helps to look at utilities early. A builder can review where lines run today and talk with utility providers before the design is final. That way, you learn about any major connection work before it turns into a surprise. Our guide to what utility connections add to a budget explains trenching, capacity and provider charges in more detail.
How Design Choices Change the Price
Once the site is understood, the design becomes the next big lever. Two cottages with the same square footage can still differ in cost because of how they are shaped.
A simple rectangle with a basic roof is usually the most efficient form to build. In contrast, extra corners, bump outs and complex rooflines add framing, flashing and labor. Each change may seem small on its own. Together, they can add up.
Other design choices also play a role:
- One story or two. A second floor adds stairs and structure, but it can also leave more of the yard open.
- Windows and glass. Large windows and glass doors bring in light, yet they often cost more than standard walls.
- Exterior materials. Siding and roofing choices affect both upfront cost and long term upkeep.
The goal is not to pick the cheapest shape. Instead, it helps to know which features matter most to you. Then you can spend where it counts and keep the rest simple. You can read more about corners, rooflines and glass in our post on how building shape influences pricing.
Labor and Project Complexity
Labor is part of every budget, but it is not a fixed number. The amount of skilled work a project needs depends on everything covered so far.
For example, a tight site may mean more hand digging and slower deliveries. Likewise, a custom design takes more time to frame and finish than a simple plan. Each added step needs trained people to complete it.
Coordination matters too. A DADU involves many trades, such as excavation, framing, plumbing, electrical and finish work. When those trades are scheduled well, the project moves more smoothly. On the other hand, delays between steps can add time and cost.
Interior Selections as Flexible DADU Cost Factors
Finish selections are where many homeowners feel the most control. You can often adjust them without changing the overall plan.
Kitchens and bathrooms tend to have the biggest impact. Cabinets, counters, tile, fixtures and appliances all come in a wide range of options. Flooring, lighting and hardware add to the total as well.
Many estimates use allowances for these items. An allowance is a set amount reserved for a category, such as tile or light fixtures. If your final choice costs more, the budget goes up. If it costs less, the difference may come back to you, depending on the contract.
It also helps to ask about lead times. Some products take longer to arrive, and a late delivery can slow the schedule. Choosing early gives everyone more room to plan.
Why an Online Price Range Is Not an Estimate
It is natural to search for a typical price before you call anyone. However, a general range online cannot account for your lot, your utilities or your design goals.
A real estimate is built around a specific property. It should explain what is included, what is not and what still needs to be decided. As a result, it gives you a much clearer picture than a single headline number.
When you review an estimate, look for a few basics:
- A description of the site work
- The utility connections it covers
- Allowances, exclusions and open decisions
Clear answers on these points make it easier to compare options and plan with confidence. Before you compare numbers, review what a DADU construction estimate should include so each one describes the same scope.
Plan Around Your Property
Every backyard cottage budget starts with the same question. What does this particular property need? Once you know the main DADU cost factors, that question becomes much easier to answer.
Site conditions, utilities, design, labor and selections all work together. Some you can shape, while others come with the lot. In either case, learning about them early helps you set realistic goals and avoid surprises later. It also helps to understand why a DADU budget needs a contingency for conditions no one can see in advance.
The best next step is a careful look at your own property. From there, you can build a plan and a budget that fit the home you want to create.

 sacdigitalmedia