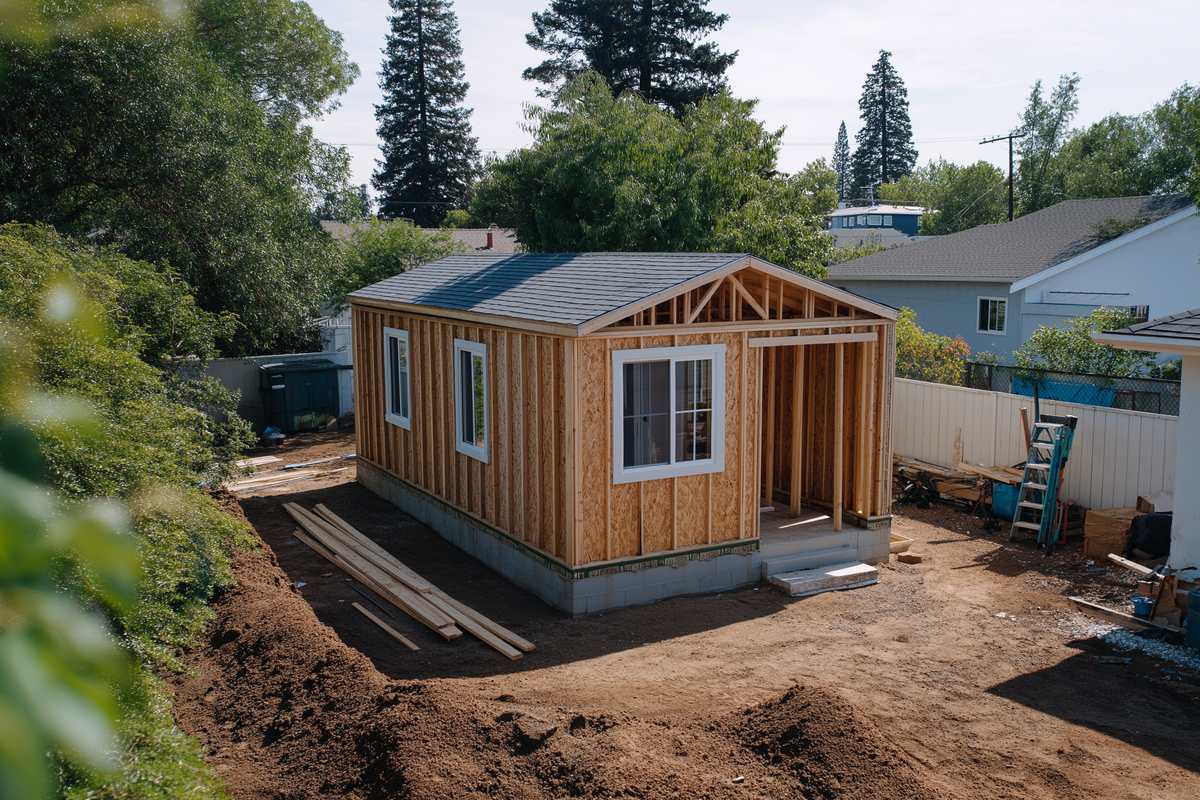
Adding a backyard cottage often raises a simple question. Will the new unit need a parking space, and could it remove one you already have? Seattle ADU parking rules answer the first part clearly. The second part, however, depends on your driveway, your alley and how people will really use the property.
This guide separates what the code requires from what may simply be good design. It also covers driveways, alleys and daily needs. That way, you can plan for both without mixing them up.
What the Code Says About Seattle ADU Parking
Seattle’s current code states that an accessory dwelling unit does not need any off street motor vehicle parking. The city’s accessory dwelling unit page also lists parking among the standards that do not apply to these units.
In other words, you do not need to add a space for a new attached or detached unit. That rule applies whether the unit sits in a basement, above a garage or in the backyard.
The broader Neighborhood Residential rules also relaxed parking for other homes. For example, they exempt smaller dwelling units and lots near major transit stops. As a result, a typical lot with one main house may not need any required space at all. Still, confirm the rules for your specific property.
Building Over an Existing Parking Area
Many backyard cottages go where a garage or parking pad once stood. Because accessory units do not require parking, the code often allows this.
That said, check two things first. Ask whether any other unit on the lot still needs a required space. Then confirm whether the existing garage could convert rather than come down, since conversions follow their own rules.
Driveway Changes and Curb Cuts
Sometimes a cottage project changes how cars reach the lot. You might remove a driveway, shift it or add a new one.
Work in the public right of way usually needs its own approval. Seattle issues curb cut and driveway permits for changes at the street edge, and the city reviews them separately from the building permit. So plan for that review if you change street access.
Removing a curb cut can also matter. For instance, it may restore street parking or space for a street tree. Your designer can show how each option affects the frontage.
Alley Access
An alley can make a big difference. Where a lot has an improved alley, Seattle’s rules generally favor alley access for any parking you choose to provide.
Alleys also help with construction. Crews can often deliver materials from the rear, which may reduce the need to cross the front yard. In addition, a detached unit has no required setback from a lot line that abuts an alley. Our guide to how setbacks shape backyard layouts explains that rule.
Where Parking Can Go When You Provide It
Even when parking is optional, the code controls its location if you include it. For example, the Neighborhood Residential rules limit parking close to the front lot line, with some exceptions.
Parking areas also take up space that could serve as yard, garden or amenity area. Similarly, a new garage counts toward lot coverage. Our article on lot coverage rules explains how footprints add up.
Electric vehicle charging is another factor. When a project provides parking, the Neighborhood Residential rules include requirements for electric vehicle ready spaces. So if you plan to add a space, ask your designer how those rules apply. In addition, think about where a charger and its wiring would go.
Practical Parking for Tenants and Family
Legal requirements are only half the story. Daily life is the other half, so think about how residents will actually get around.
- Who will live there? A tenant without a car has very different needs from a family member who drives daily.
- Street parking. How easy is it to find a spot on your block at different times?
- Transit access. Is there frequent bus or light rail service nearby?
- Bicycles. Would covered bike storage be more useful than a car space?
- Accessibility. Will anyone need a parking spot close to the door?
These questions shape design preferences rather than legal requirements. Even so, they can make a big difference in how well the unit works.
Balancing Seattle ADU Parking With Yard Space
Every square foot used for parking is space you cannot use for a garden, patio or play area. On many lots, owners decide to keep one space and give the rest to outdoor living.
On the other hand, some households truly need off street parking. In that case, plan the space early so it does not conflict with the cottage, trees or utility routes. Our post on checking whether a lot can support a cottage covers those related constraints.
Plan Seattle ADU Parking Around People
The code no longer ties a new accessory unit to a parking requirement. That gives homeowners more freedom to decide what the lot should hold.
Use that freedom thoughtfully, and treat Seattle ADU parking as a design choice as much as a rule. Weigh how residents will move around, how the yard will feel and what the street can handle. Then build a plan that serves the people who will live there.
Finally, remember the construction period. During the build, crews and deliveries may need temporary space on the street or in the driveway. Talking with neighbors early about that phase can ease the process for everyone.

 sacdigitalmedia