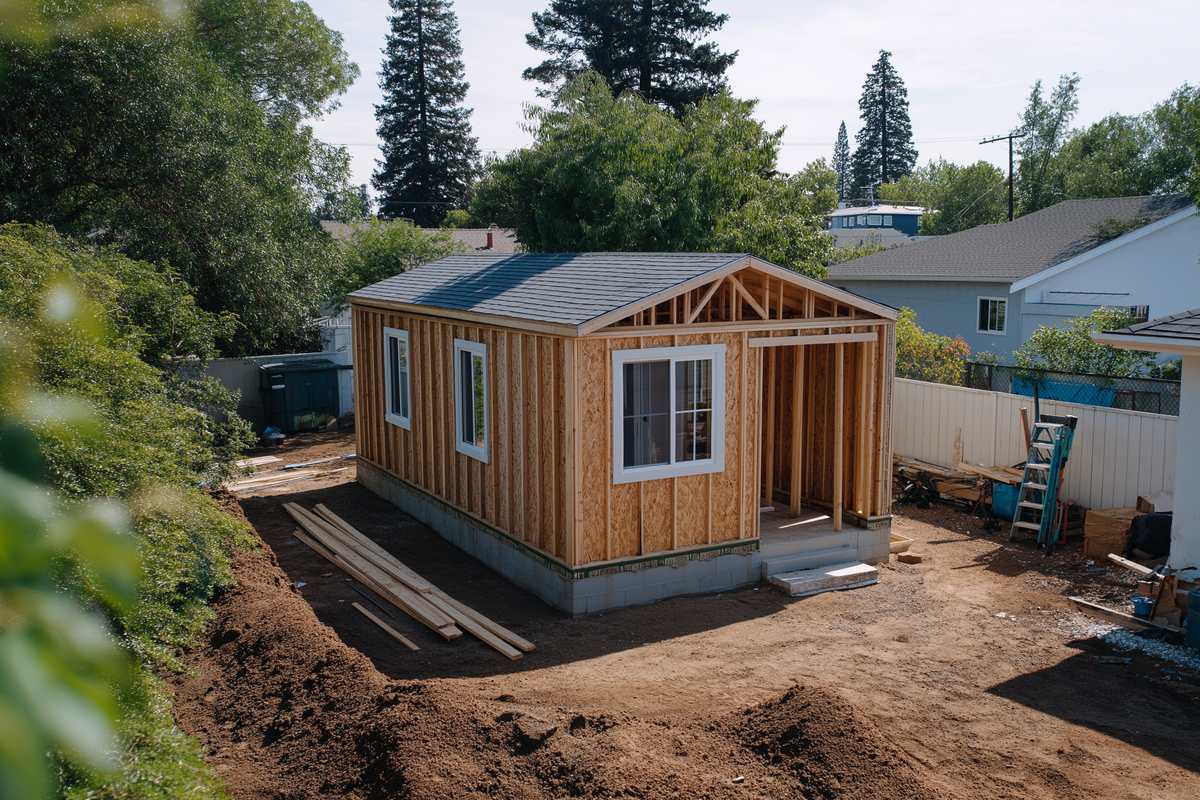
Two backyard cottages can have the same floor area and still carry very different price tags. In many projects, much of that gap comes from shape, because outline drives quantities. Understanding DADU design cost starts with seeing how corners, rooflines and openings change the amount of work involved.
For example, a simple box is efficient to frame, roof and seal. A more sculpted design can feel special, yet it usually needs more material, more cuts and more skilled labor. Even so, neither approach is right for everyone.
This guide explains how building shape influences pricing. It also shows how to weigh those tradeoffs against what matters most to you. If you want the broader context first, read our overview of what makes cottage budgets vary.
Why Shape Matters as Much as Size
Square footage is the number most people compare. However, the outline of the building often has a bigger effect on quantities than the floor area alone.
Think of the exterior walls as a fence around the floor. In that picture, a compact rectangle needs a relatively short fence. A long, narrow plan or one with many jogs needs a longer one, even when the floor area stays the same.
Every extra length of wall brings more framing, sheathing, insulation, siding and trim. In addition, each one adds labor to install and finish those layers.
The foundation also follows the same outline. A longer perimeter means more forms, more concrete and more excavation along the edges. As a result, a compact footprint tends to keep DADU design cost lower from the ground up.
Corners and Bump Outs Raise DADU Design Cost
In practice, each outside corner is a small project of its own. Crews must frame it, wrap it with weather barrier, flash it and trim it neatly. For that reason, a plan with many corners takes longer to build than a plain one.
Similarly, bump outs follow the same logic. A window bay or a small entry nook can add charm. Still, it also adds a separate foundation edge, extra roof work and more detailing to keep water out.
That does not mean every corner should go. Instead, it helps to choose the few that add real value to the space.
Roof Geometry and DADU Design Cost
Above all, the roof is one of the most visible design choices. It also has a strong influence on cost.
- Simple gable or shed roofs. These usually involve straightforward framing and fewer seams to flash.
- Hip roofs. These add more cuts and more ridge and valley work.
- Intersecting or multiple roof planes. These create valleys that need careful detailing to stay watertight.
- Dormers. These bring light and headroom, yet each one is a small roof and wall assembly.
Roof pitch matters too. A steeper roof often means more material and slower, more careful work at height. Seattle also limits building height for accessory units, which can shape the roof you choose. You can review those standards on the city’s accessory dwelling unit page.
Structural Spans and Open Layouts
Many homeowners want an open living area with few walls. That goal is very achievable. Even so, long open spans may need larger beams, engineered lumber or extra posts to carry the load.
Likewise, vaulted ceilings bring a similar tradeoff. They can make a small cottage feel larger. On the other hand, they may need special framing and more careful insulation.
Two story cottages add stairs, floor framing and more structure. Yet they can also leave more of the yard open, which some owners value highly.
Windows and Glass
In addition, windows shape how a cottage feels inside. Large glass areas bring in light and views. However, glass usually costs more per area than a standard insulated wall.
Because of this, window size, count and type all affect the total. Big sliding doors, corner windows and custom shapes tend to need extra framing support. Energy code requirements also apply, so higher glass areas may call for better performing units.
A balanced approach often works well. Place generous windows where views and light matter most. Then use standard sizes elsewhere. Standard sizes also tend to be easier to source and replace later.
Exterior Materials and Details
The finish on the outside of the cottage adds another layer of choice. Some siding types install quickly, while others need more time, more trim or more skilled hands.
Mixing several materials on one facade can look striking. At the same time, every change in material creates another joint to detail and seal. Our post on how interior selections affect budgets explores a similar balance inside the home.
Matching DADU Design Cost to Your Priorities
The goal is not to design the plainest building possible. Rather, it is to spend where it makes the biggest difference for you.
To begin with, list what you value most. Maybe it is natural light, a high ceiling or a roofline that matches the main house. Next, keep the rest of the design simple so those features can shine.
It can also help to look at existing designs. Seattle’s ADUniverse gallery shows a range of pre-approved backyard cottage plans. Reviewing them can spark ideas about shapes that fit your lot.
Design With Intention
Shape, roof form, structure, glass and materials all work together. Together, each choice affects how much material and labor the project needs, so small decisions add up.
When you understand DADU design cost, you can make those choices on purpose. Then ask your design team to show how each feature affects the estimate. Our guide to reading a construction estimate can help you follow those numbers. With that clarity, you can shape a cottage that fits your budget and your goals.

 sacdigitalmedia