
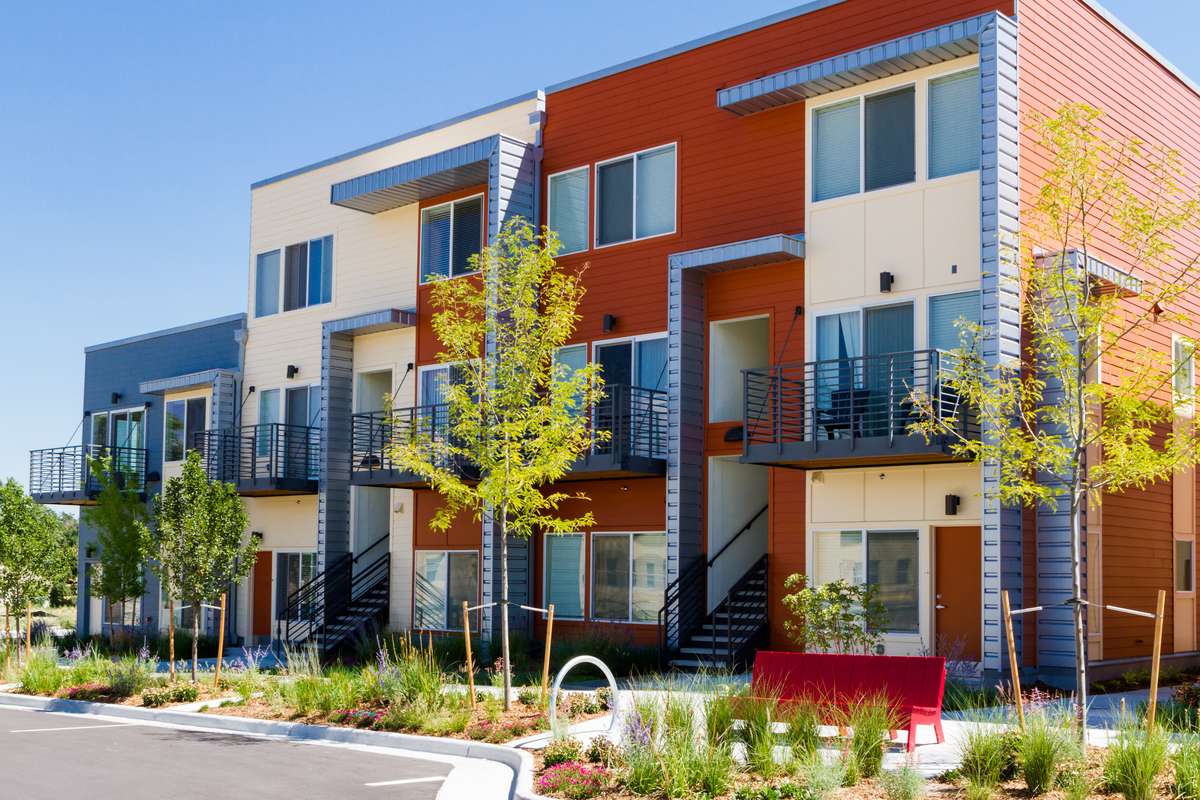
You planned a single backyard cottage, and now a neighbor says the city allows four homes on your lot. Both can be true. Seattle middle housing rules took effect in January 2026 through Council Bill 120993, which updated Neighborhood Residential zones to comply with state House Bill 1110. A DADU, or detached accessory dwelling unit, is a separate home on the same lot as a house.
The cottage path still works. What changed is the size of the menu.
Details below reflect official Seattle pages checked in October 2026. Confirm with city staff for your property.
What Changed in Neighborhood Residential Zones?
The city’s January 2026 summary of NR zone rules sets density as the greatest of three options:
- One unit per 1,250 square feet for attached or detached units, or one per 600 square feet for stacked flats.
- Four units on any lot.
- Six units within a quarter mile of a major transit stop, or when at least two units are affordable.
Accessory and principal units both count toward that total. On lots with critical areas, allowed density shrinks in proportion to the affected share.
Where Do ADUs Fit Now?
A lot may still hold no more than two ADUs under SMC 23.42.022. Any homes beyond those two are principal units with their own standards. The two ADU limit post walks through the combinations.
ADUs keep a few advantages. They are exempt from parking requirements, street improvements and mandatory housing affordability contributions, according to SDCI. Size caps of 1,000 or 1,200 square feet apply, depending on bedrooms.
Floor Area Grows With Density
Floor area ratio, or FAR, rises as the lot holds more units. The summary lists 0.6 for the lowest density tier, then 0.8, 1.0 and 1.6 as units per square foot increase. Stacked flats at the highest density reach 1.8, or 2.0 with certain tree or Green Factor conditions.
Lots under 5,000 square feet may include up to 2,500 square feet of chargeable floor area regardless of FAR. Coverage stays capped at 50 percent. The post on lot coverage and floor area shows how to estimate both.
Height, Setbacks and Parking
Base height is 32 feet in NR zones, with 42 feet allowed in certain cases, such as three or more principal units with a 20 foot front setback. Front setbacks, and rear setbacks on lots without an alley, drop from 15 feet to 10 feet once a lot holds three or more units.
Parking runs one space per two units, with exemptions near major transit and for units of 1,200 square feet or smaller. ADUs need none.
Why the Cottage Path Still Appeals
A backyard cottage is a smaller project with a familiar permit path. SDCI treats a new DADU as an addition or alteration permit, and SDCI describes the pre‑approved DADU plans on ADUniverse as a faster, more predictable permit path. Fewer units also mean fewer utility connections and less disruption for the main house.
Principal units bring more flexibility, though they come with more design standards. Amenity area, entry design and tree planting rules apply to projects with new dwelling units. Each step adds drawings, review and cost.
Your goals decide which path fits. A family housing a parent may want one simple cottage, while an owner planning to sell part of the lot may lean toward principal units.
Selling Units Separately
The new rules allow unit lot subdivision, so some homes can be sold apart from the others. An ADU cannot be separated from its principal unit this way. If separate ownership matters, that difference can steer you toward principal units instead.
Ownership and tax questions belong with a real estate attorney or tax professional. The rules only set what can be built and divided.
A Hypothetical West Seattle Choice
Picture an invented 6,000 square foot West Seattle lot with an older house. One option keeps the house and adds a cottage as an ADU. Another builds two principal townhomes in the back yard under the middle housing rules.
The cottage path keeps permits and construction simpler. Choosing townhomes adds units that could be sold through unit lot subdivision, with more design and code work.
Neither choice is right for every family. The owner in this example sketches both, prices the utility work for each and talks with a tax professional about the sale option. Only then does a direction become clear.
Common Middle Housing Surprises
- Principal units that trigger parking an ADU would not.
- Amenity area requirements for projects with new units.
- Design standards for entries, windows and access paths.
- Tree planting and street tree rules for development.
- Utility capacity for several new households.
Frequently Asked Questions
Does middle housing replace ADUs?
No. ADUs remain allowed in every zone where housing is allowed, and the two ADU cap still applies. Middle housing adds principal unit options on top of that. A single cottage is often the simpler project to build.
Which state law drove these changes?
The NR update implemented House Bill 1110, which requires cities to allow middle housing. State definitions appear in RCW 36.70A.030. Seattle’s own code sets the local details.
How do I know my lot’s density allowance?
Check the lot size on the King County parcel record and the transit status on the SDCI Property Information Map. Then apply the NR density options. Your designer can confirm the count during feasibility.
Planning Checklist
- Confirm your zone and lot size.
- Check major transit and frequent transit status.
- Decide whether separate sale matters to you.
- Compare an ADU plan with a principal unit plan.
- Review utilities for the total number of homes.
Seattle middle housing rules give owners more choices, but a backyard cottage is still a valid and simpler path. Weigh resale, parking, utilities and permit complexity before you choose, and confirm the density count with SDCI for your exact lot. More topics live in the zoning and lot suitability section.

 DaduSeattleWA.com









